

 1 / 40

















| Reference | CDSVA-AJ236 | Price | 2.165.000€ |
| Type | Chalet/Villa | Bedrooms | 3 |
| Province | Alicante | Bathrooms | 3 |
| City | Benitachell | Private pool | Infinity |
| Area | Jazmines | ||
| Orientation | Suroeste | Air conditioning | Por conductos |
| Built area | 382.00 m² | Heating | Suelo radiante |
| Plot | 856.00 m² | Views | Al mar |
| Terrace | 110.00 m² | Kitchen | Americana |
| Useful area | 0.00 m² | Furniture | Sin amueblar |
| Floors | 3 |
Distances
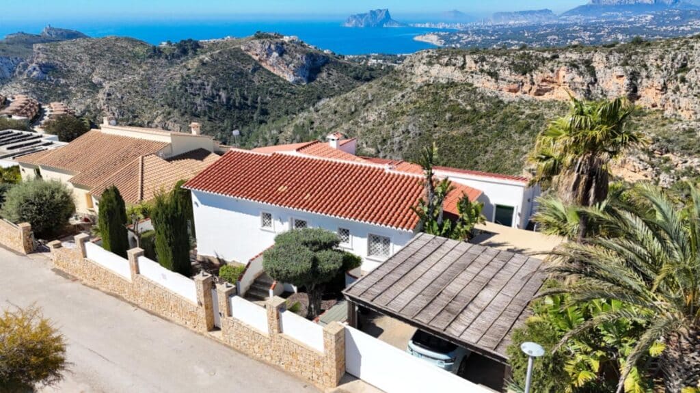
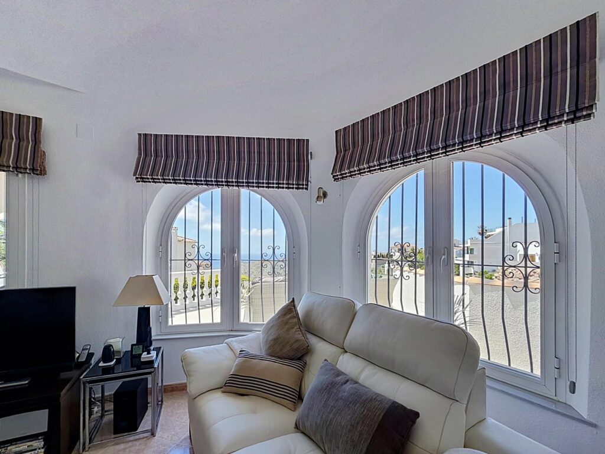
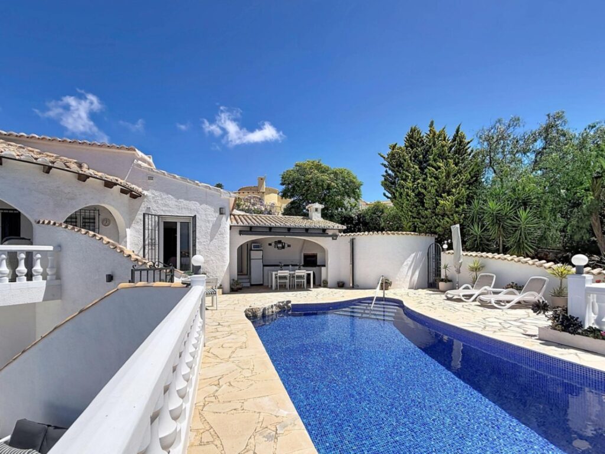
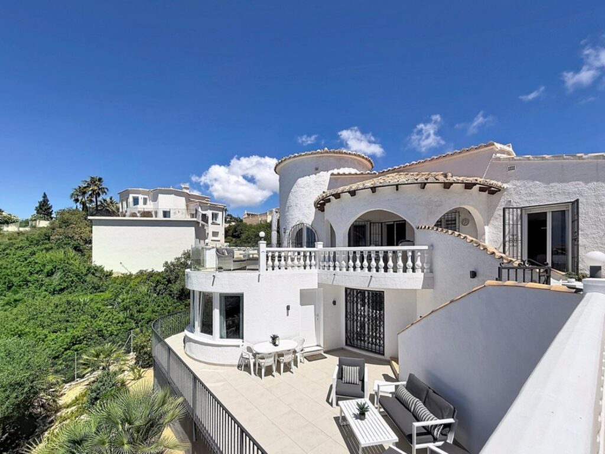
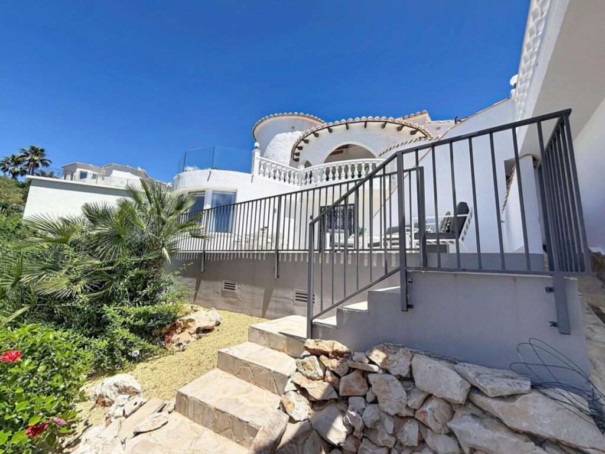
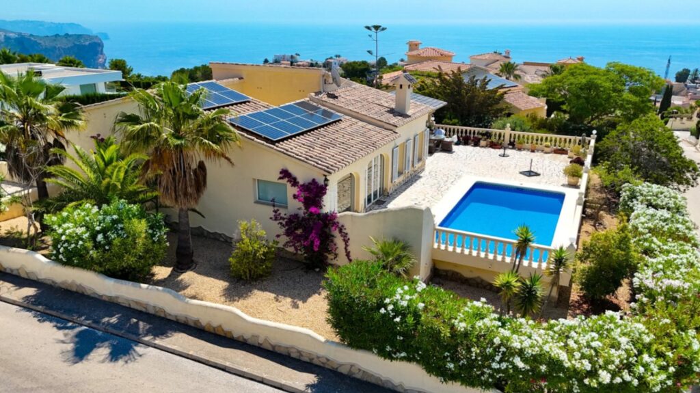
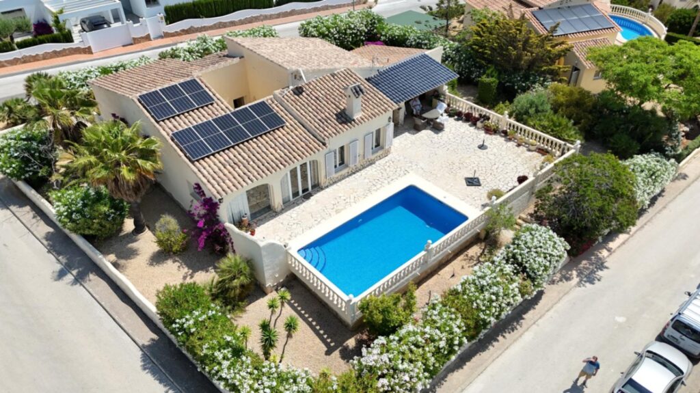
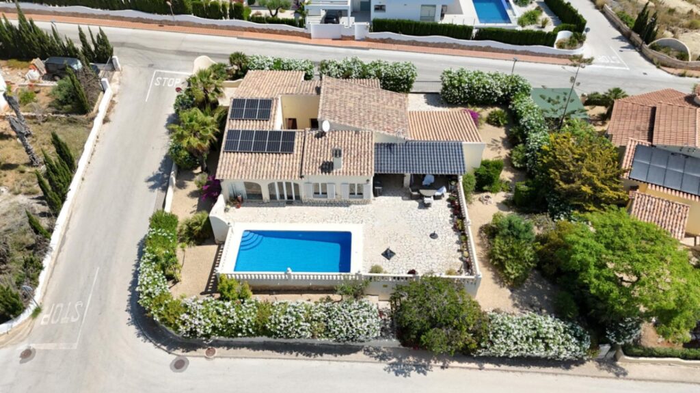
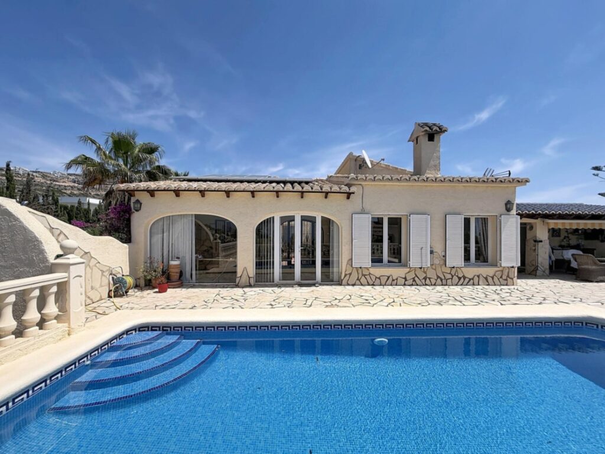
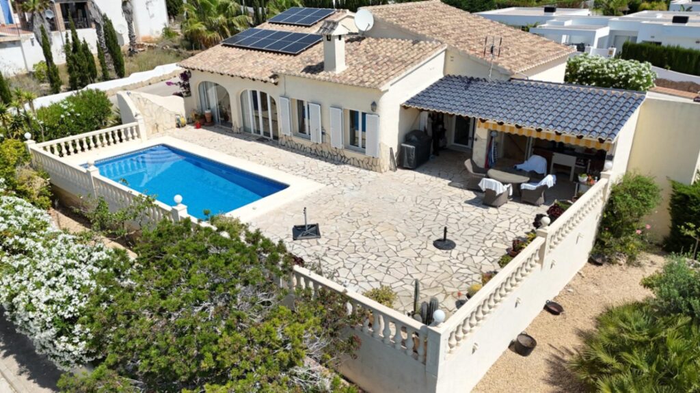
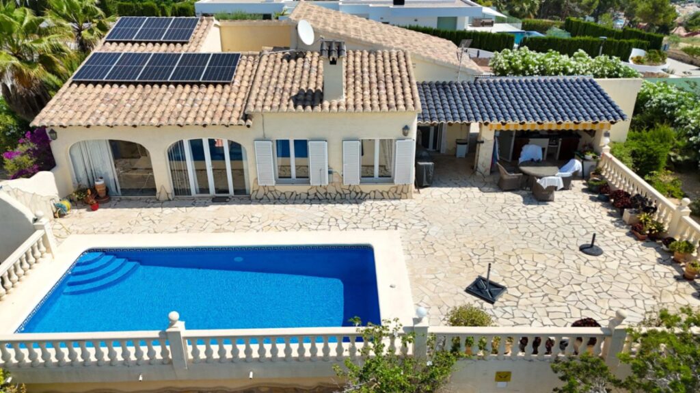
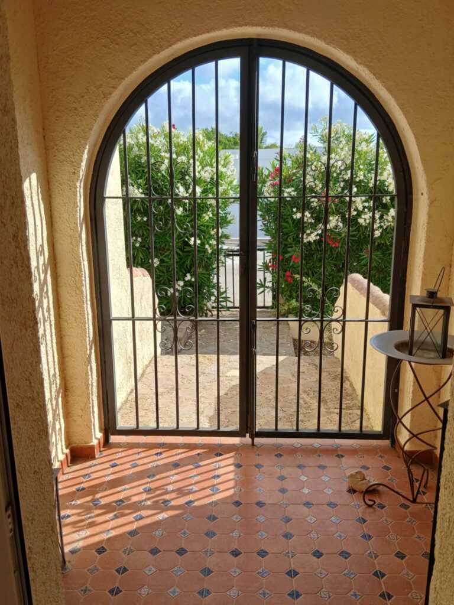
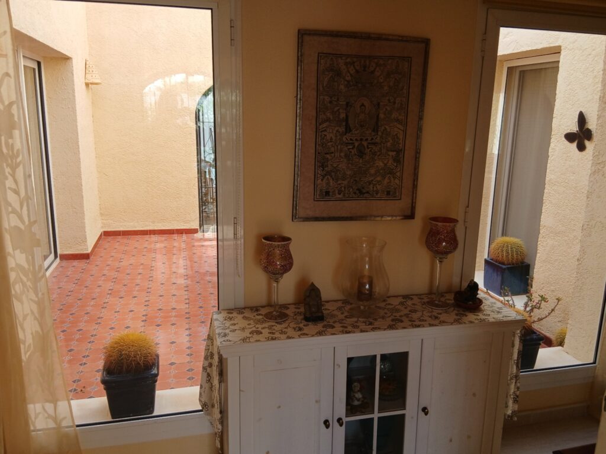
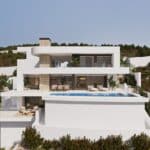
A southeast-facing new build villa on its own 856 m² plot in Jazmines, one of the most quietly exclusive corners of Cumbre del Sol, between Jávea and Moraira on the Costa Blanca North — where every home in the neighbourhood has sea views and a private pool as standard, and no two are alike. With three bedrooms, three bathrooms, a private infinity pool and a specification that leaves very little to add, this is a home conceived to be lived in fully, whether as a year-round residence or a carefully chosen retreat.
PROPERTY OVERVIEW AND VIEW ANALYSIS
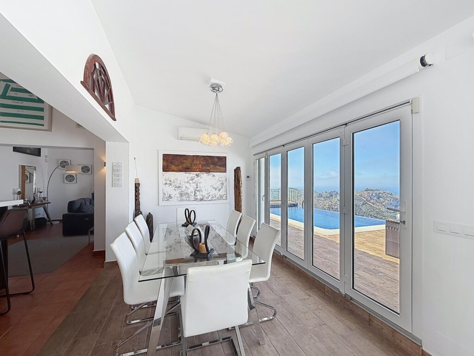
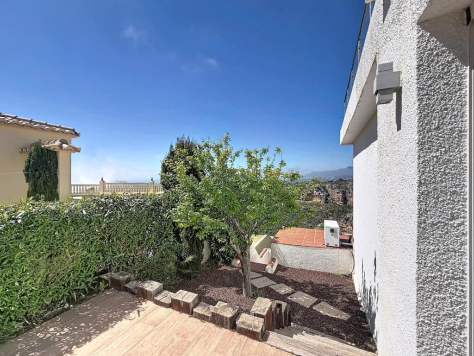
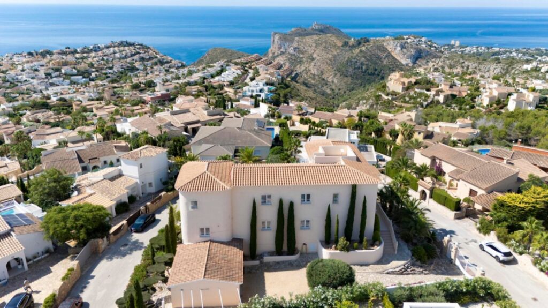
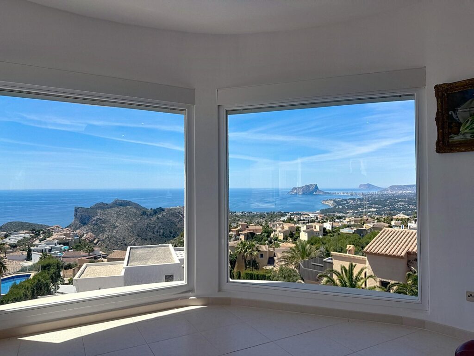
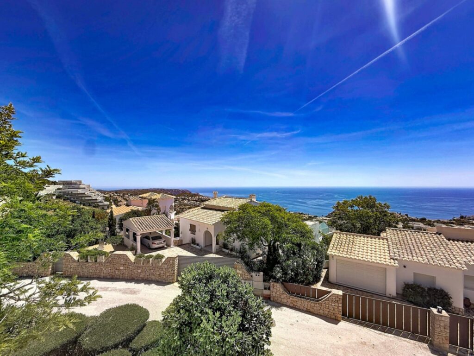
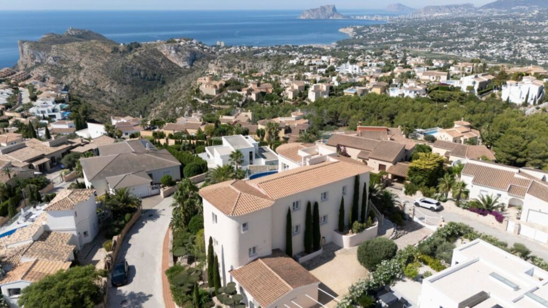
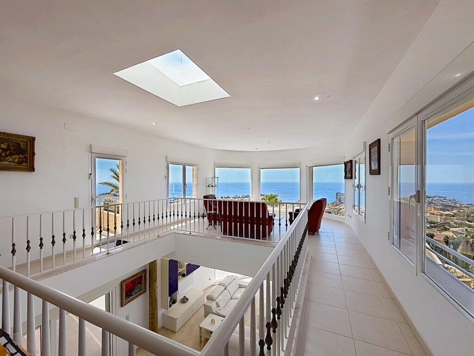
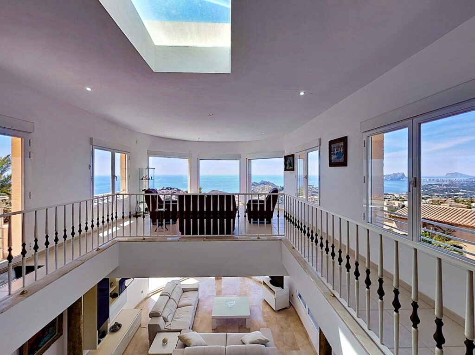
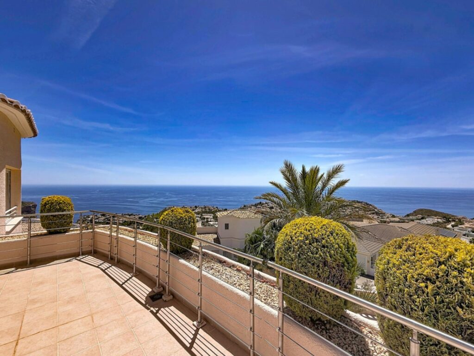
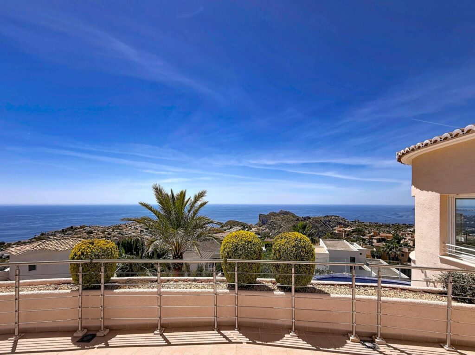
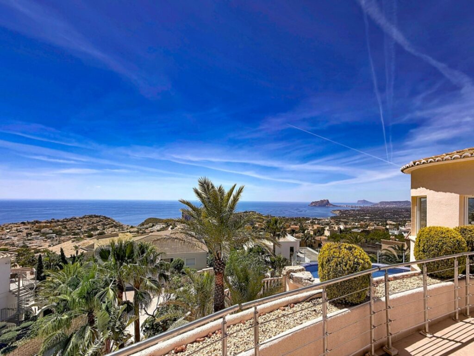
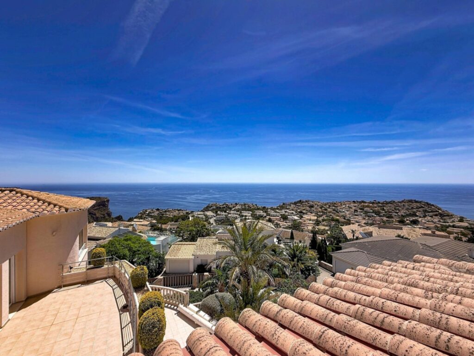
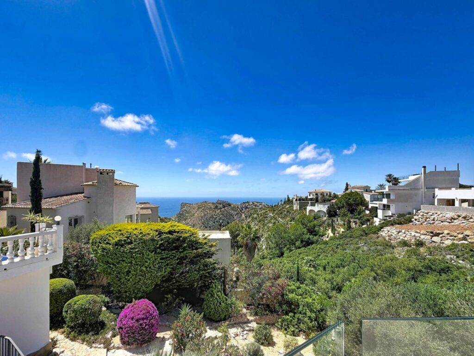
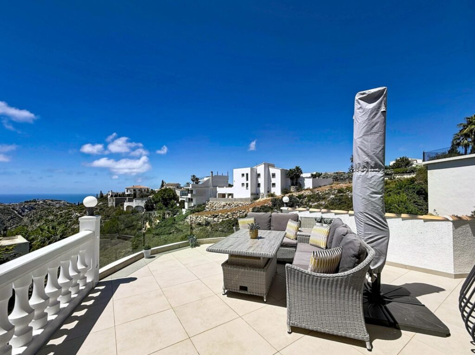
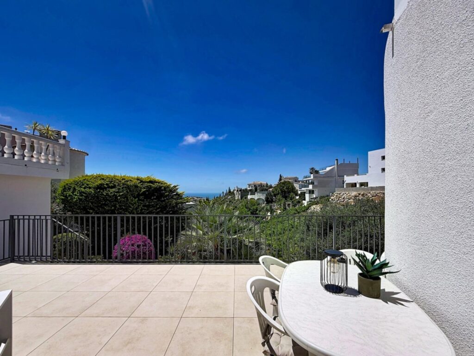
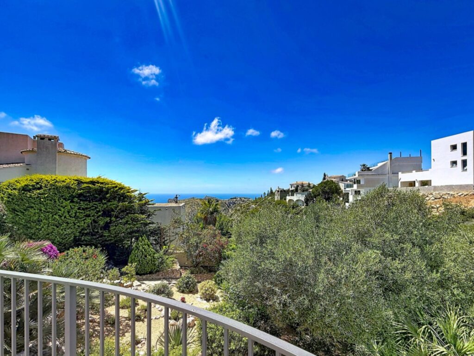
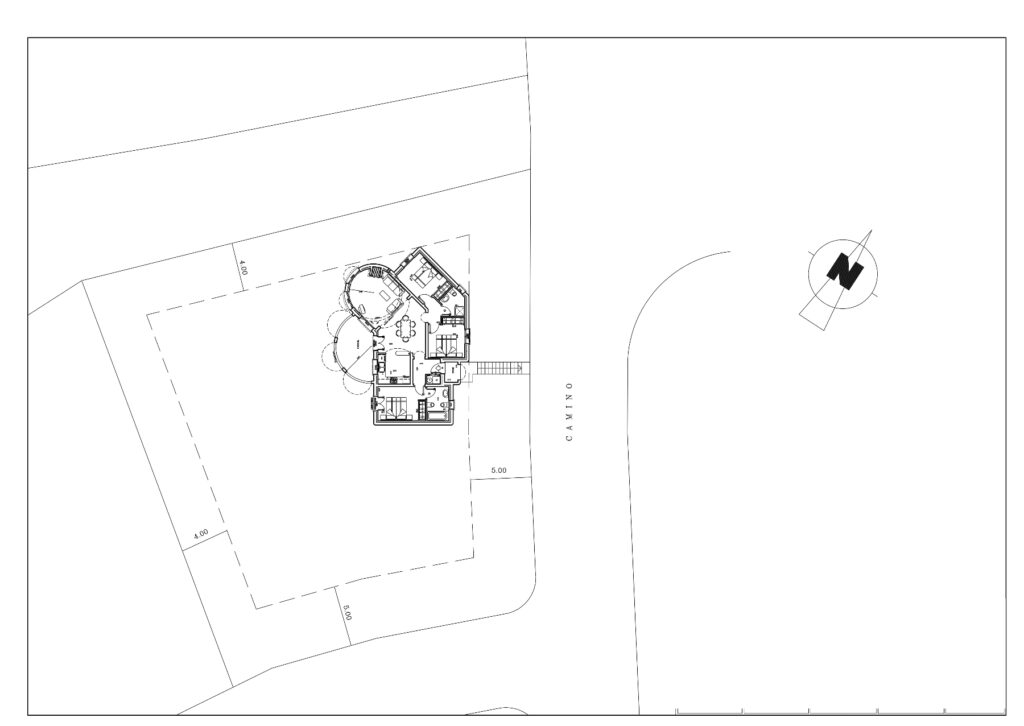
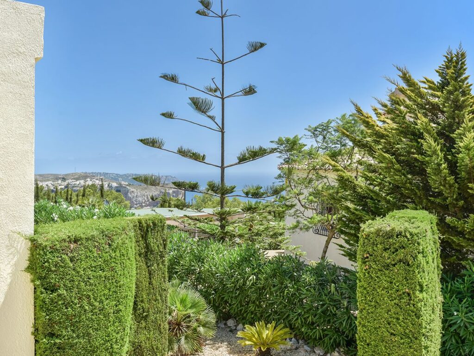
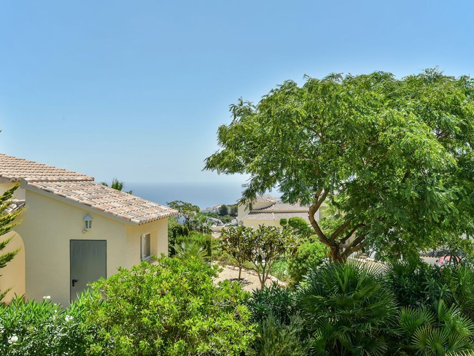
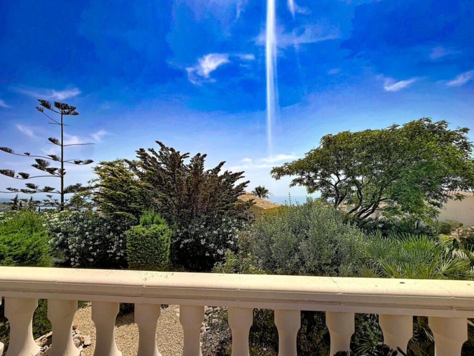
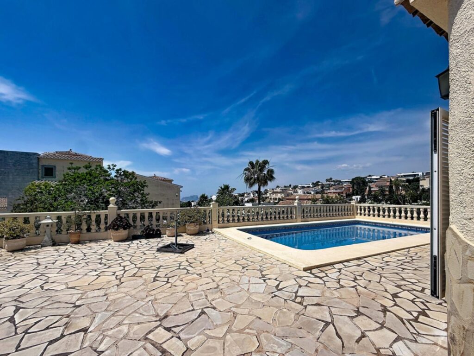
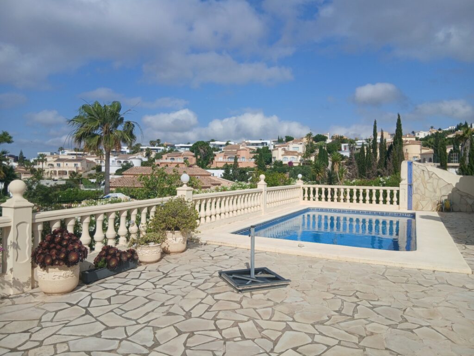
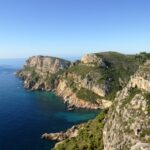
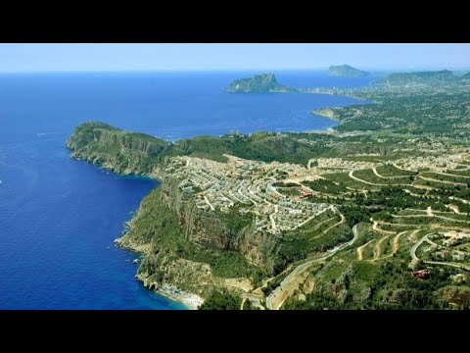
This villa sits on its own 856 m² plot in Jazmines, Cumbre del Sol, between Jávea and Moraira, with southeast orientation and open sea views across the Mediterranean. From a southeast-facing position in Jazmines, the panorama takes in Cabo de la Nao, the Parc Natural de la Granadella and, on clear days, the outline of Ibiza on the horizon — a 180-degree sweep that stays with you from the moment you arrive.
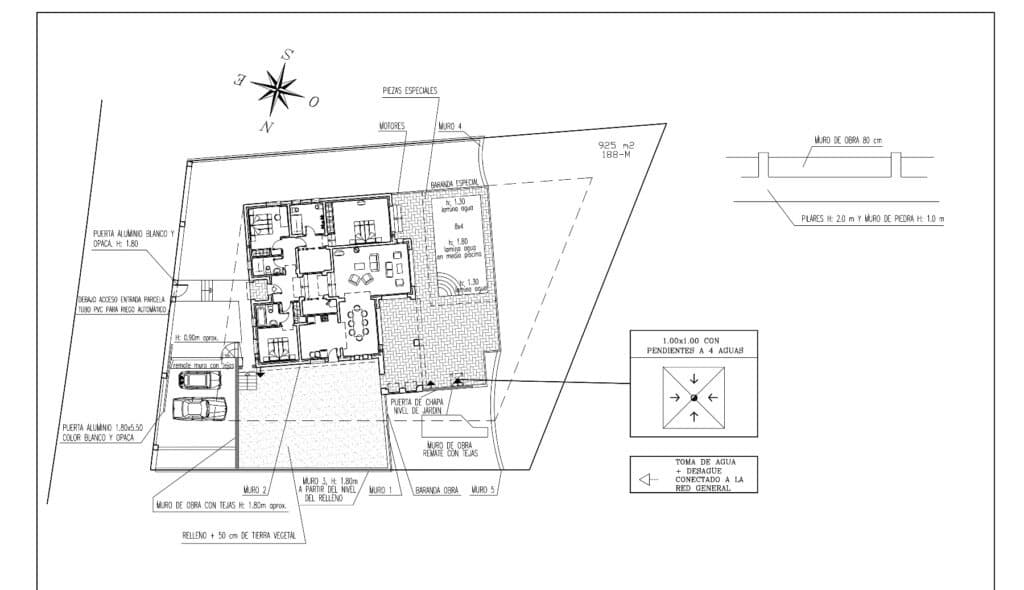
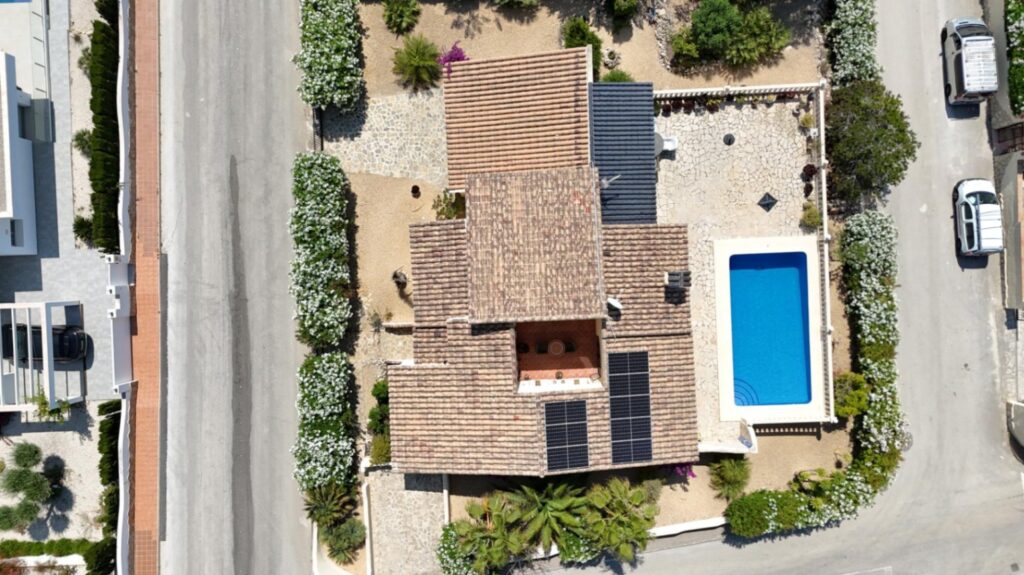
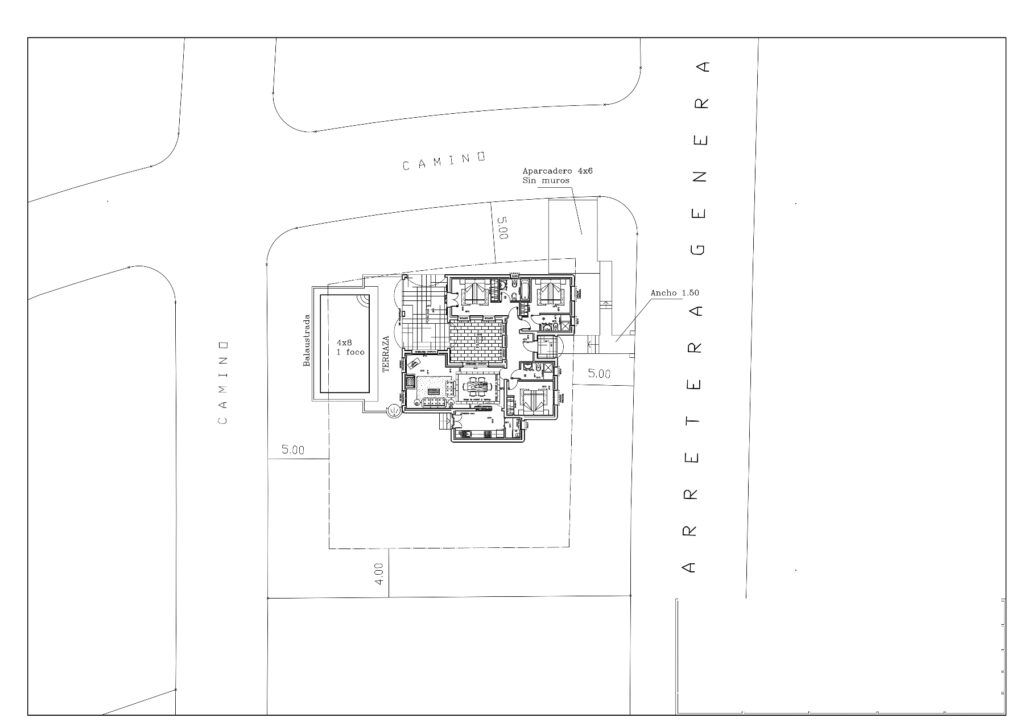
The official built area recorded for the property is 382 m², comprising 228 m² of interior living area, 110 m² of terrace, 5 m² of covered terrace and 39 m² of garage. The plot measures 856 m².
Jazmines is the only zone within Cumbre del Sol built exclusively with luxury villas: no standard product, no apartment blocks, no semi-detached homes. Every plot here carries sea views, and every villa includes a private pool and natural stone boundary walls as part of the design — not as options.
The project is currently at design stage, which means there is still time to personalise certain finishes and layout details with the technical department before construction begins.
INTERNAL DISTRIBUTION AND LIVEABILITY
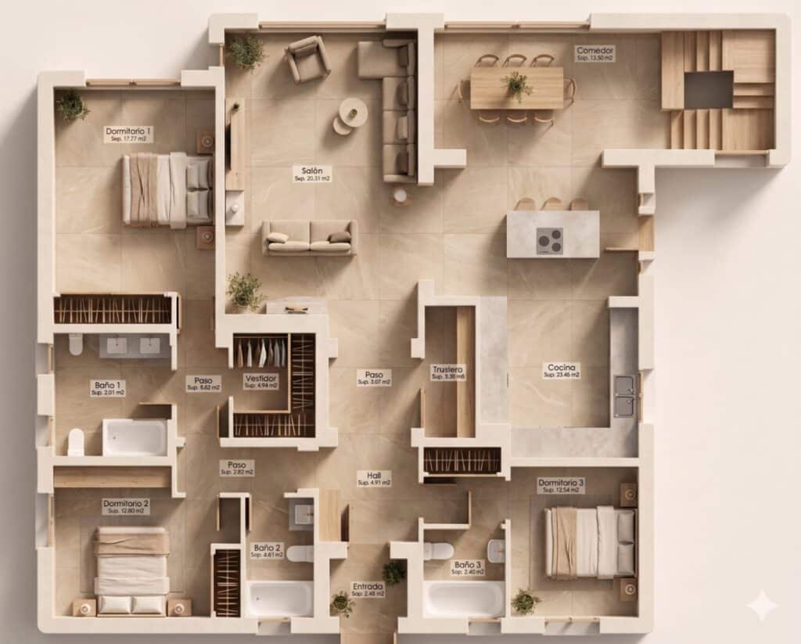
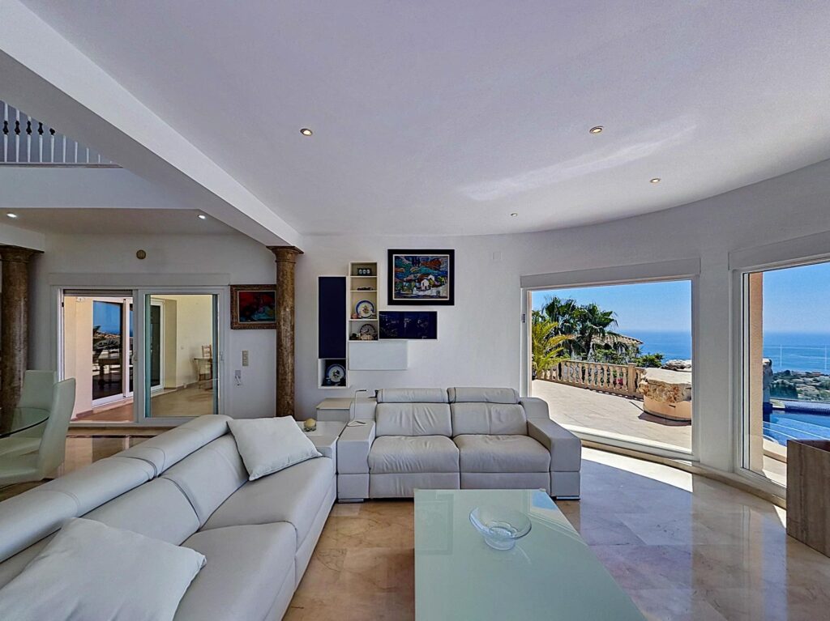
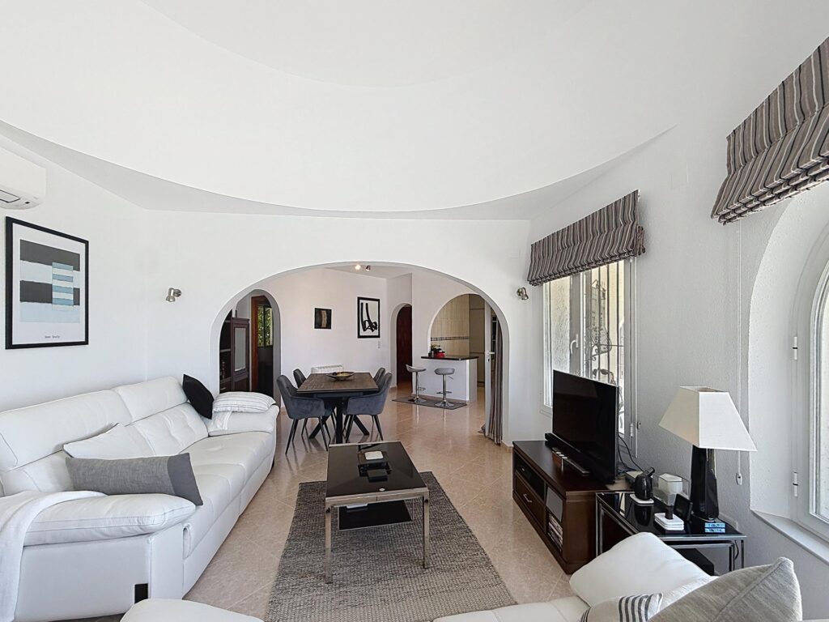
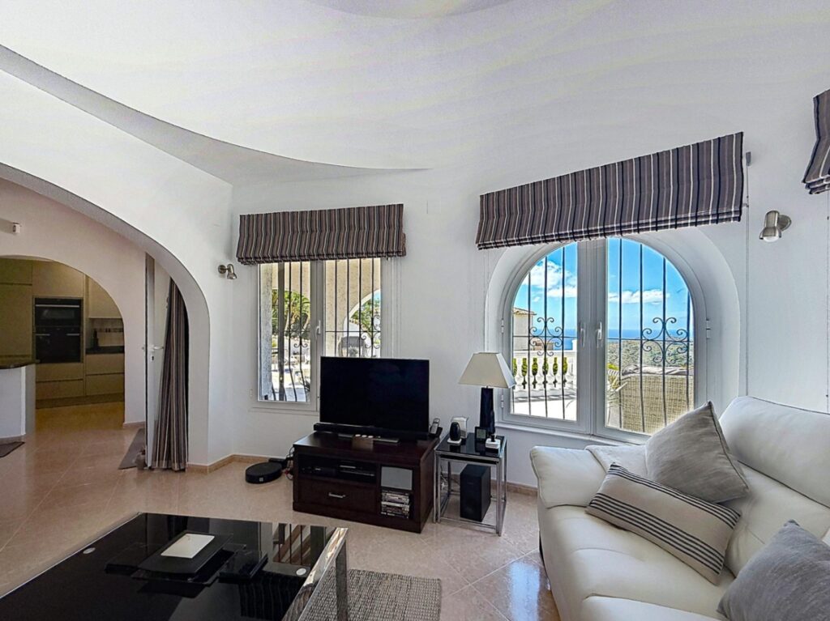
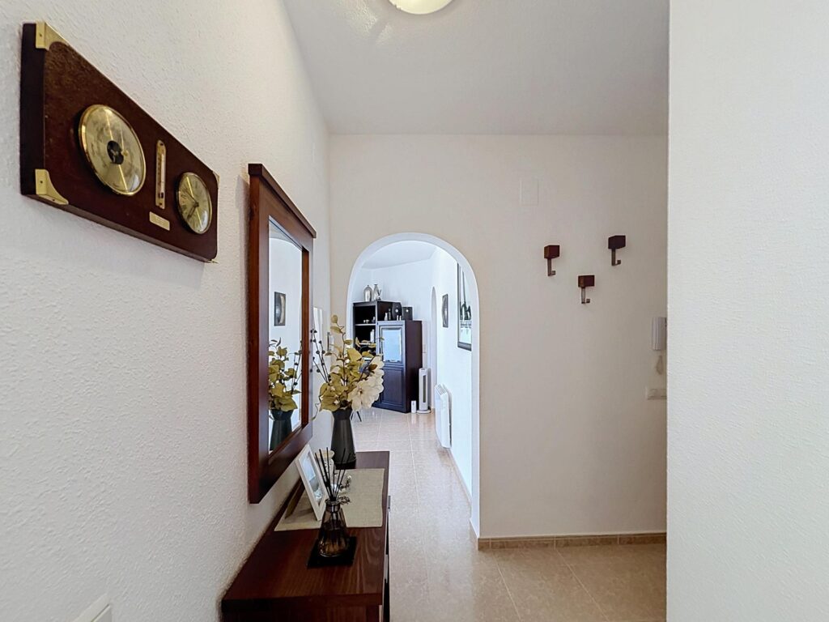
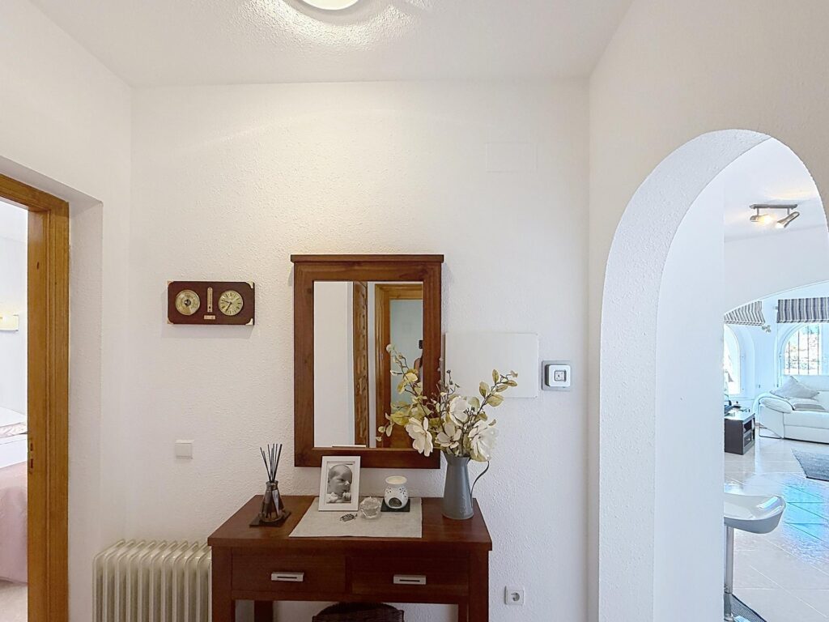
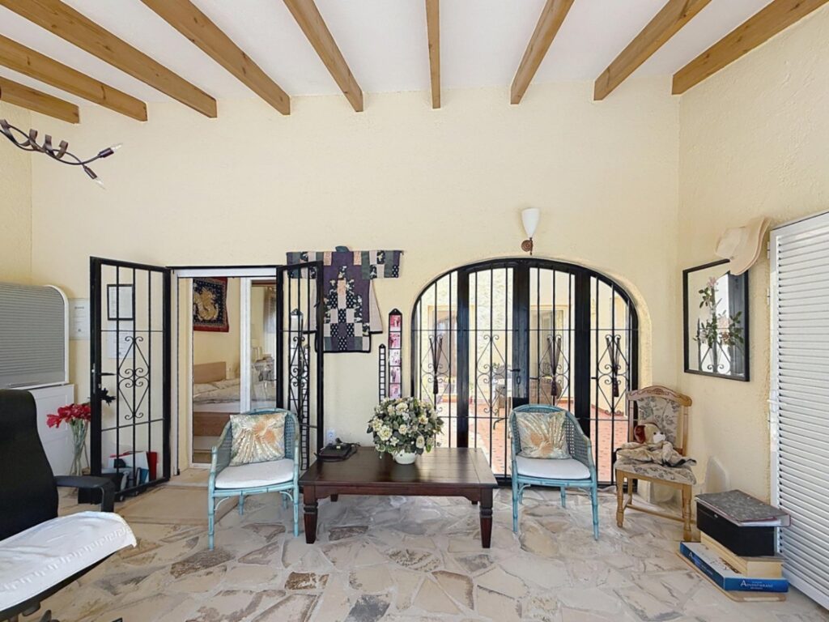
This is a home designed around how people actually live on the Costa Blanca North — light in the morning, shade in the afternoon, outdoor space that is genuinely usable for most of the year, and an interior that flows rather than compartmentalises. The layout across three levels makes the most of the plot's footprint and the southeast aspect.
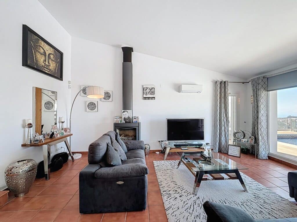
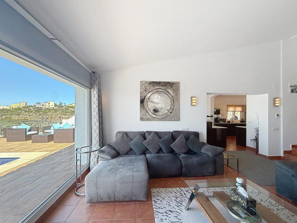
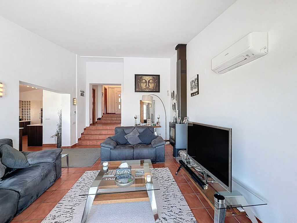
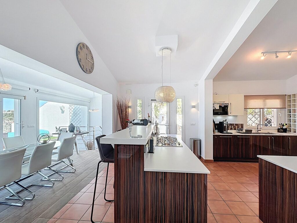
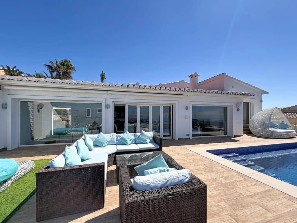
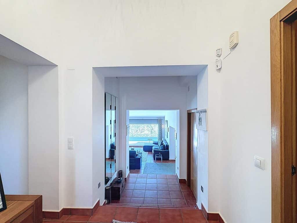
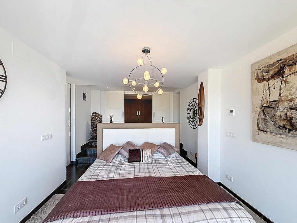
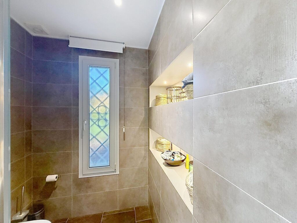
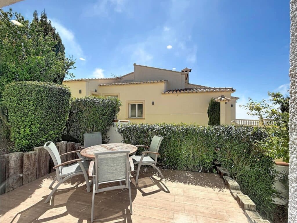
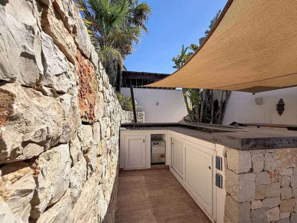
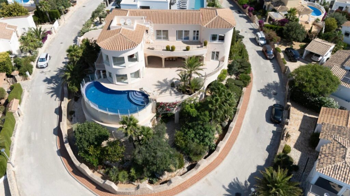
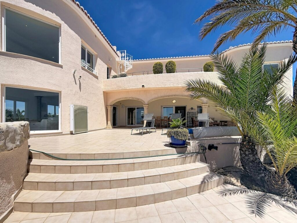
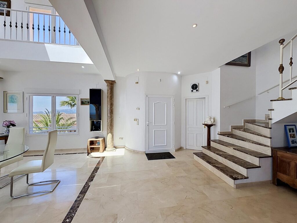
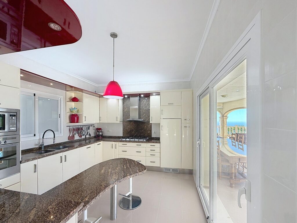
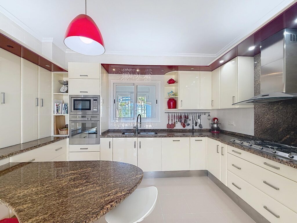
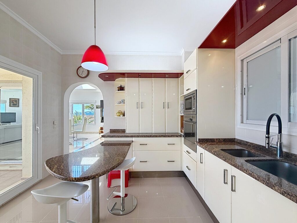
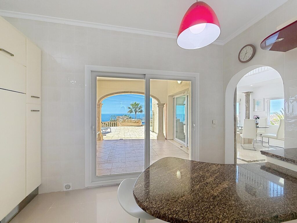
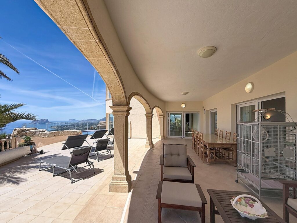
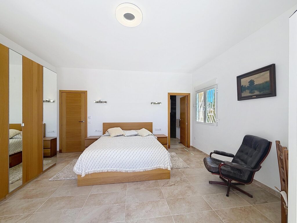
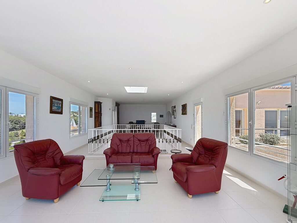
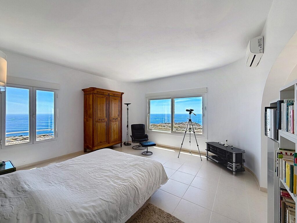
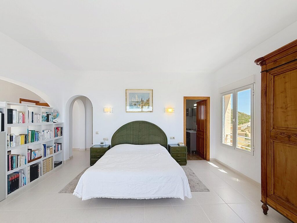
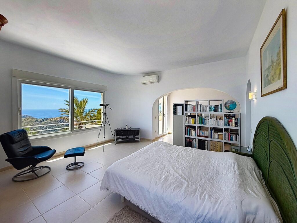
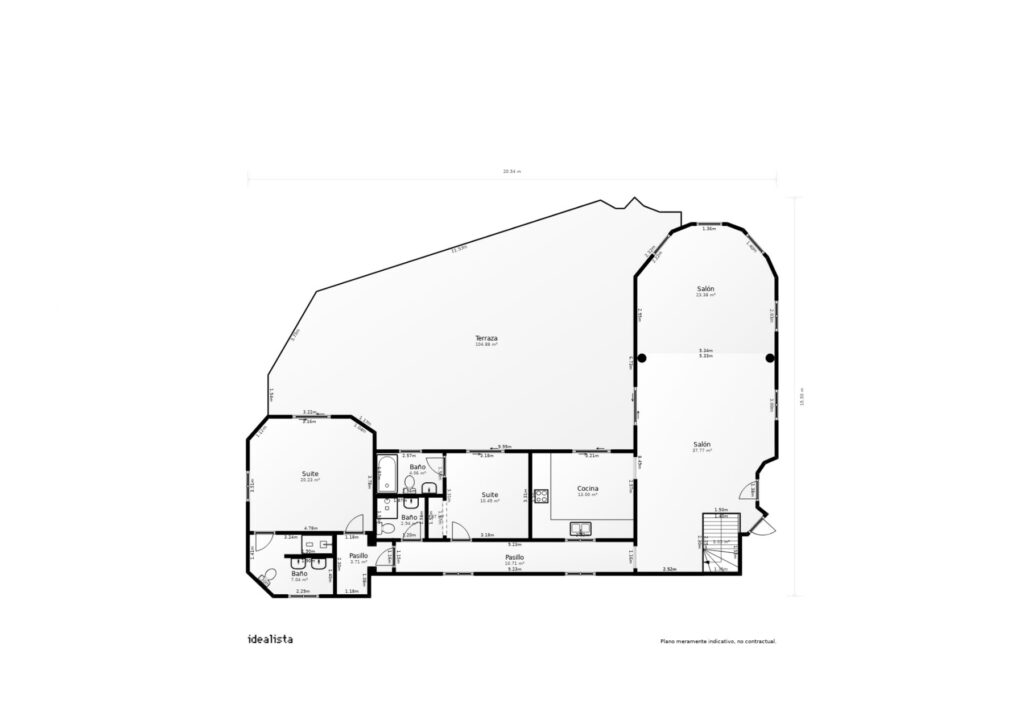
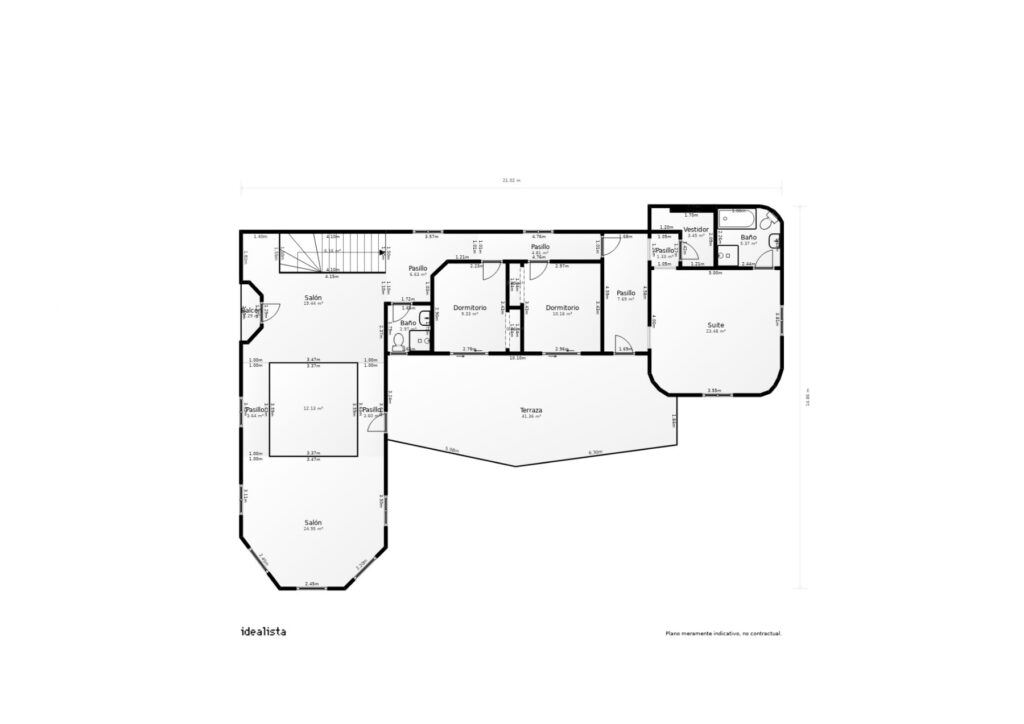
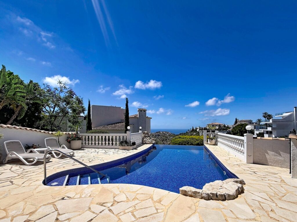
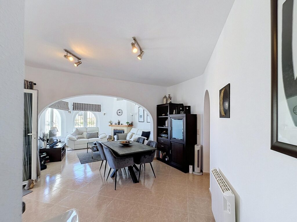
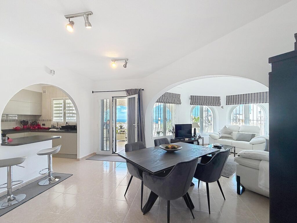
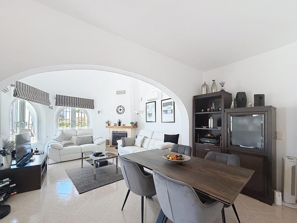
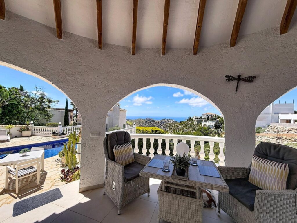
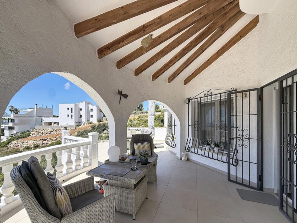
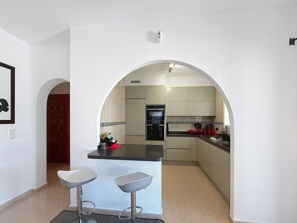
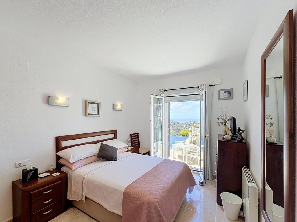
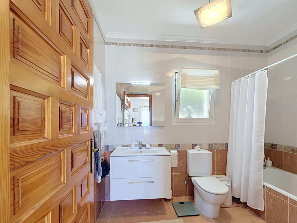
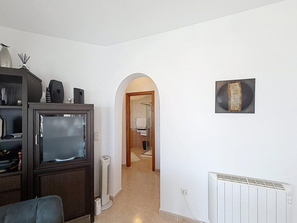
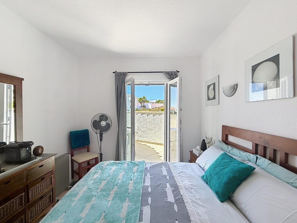
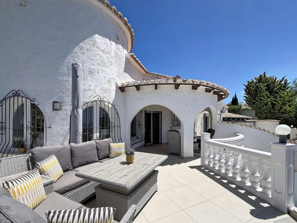
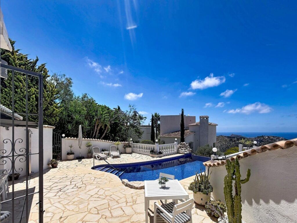
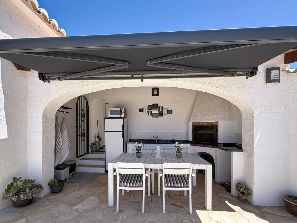
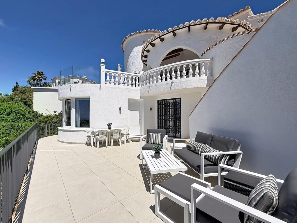
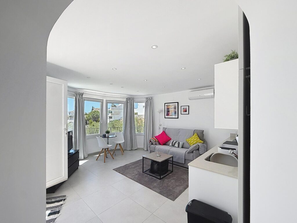
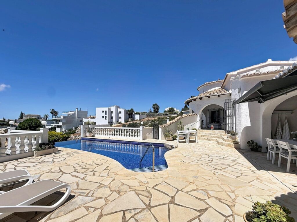
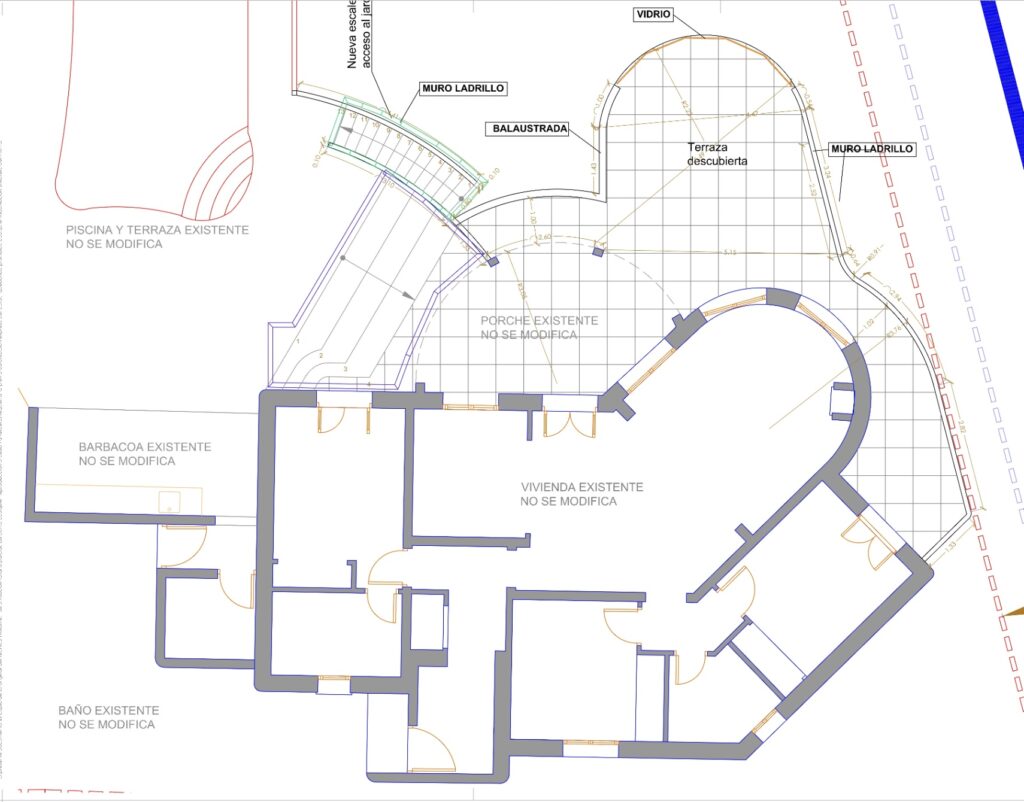
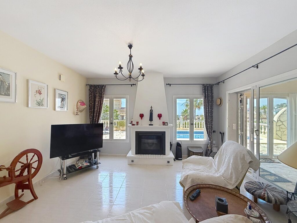
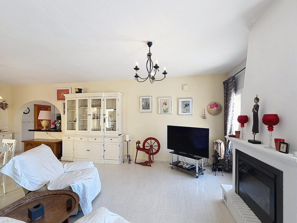
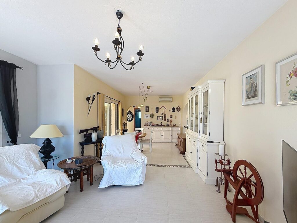
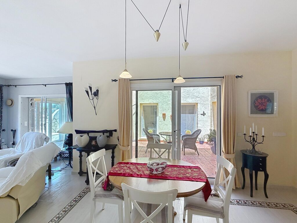
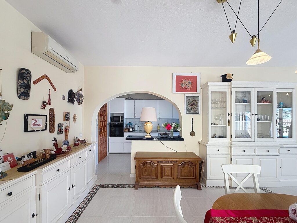
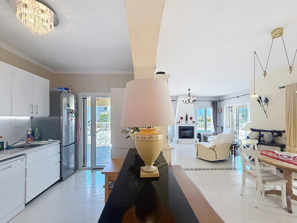
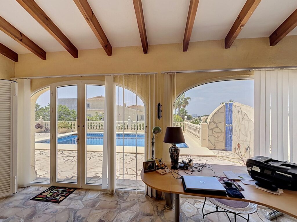
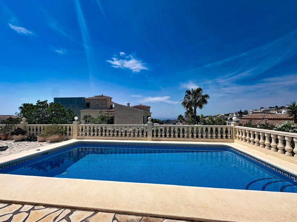
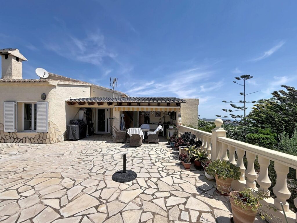
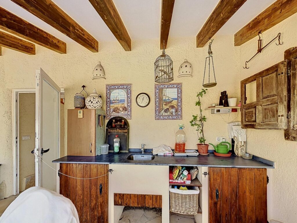
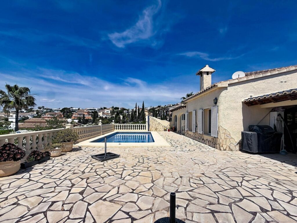
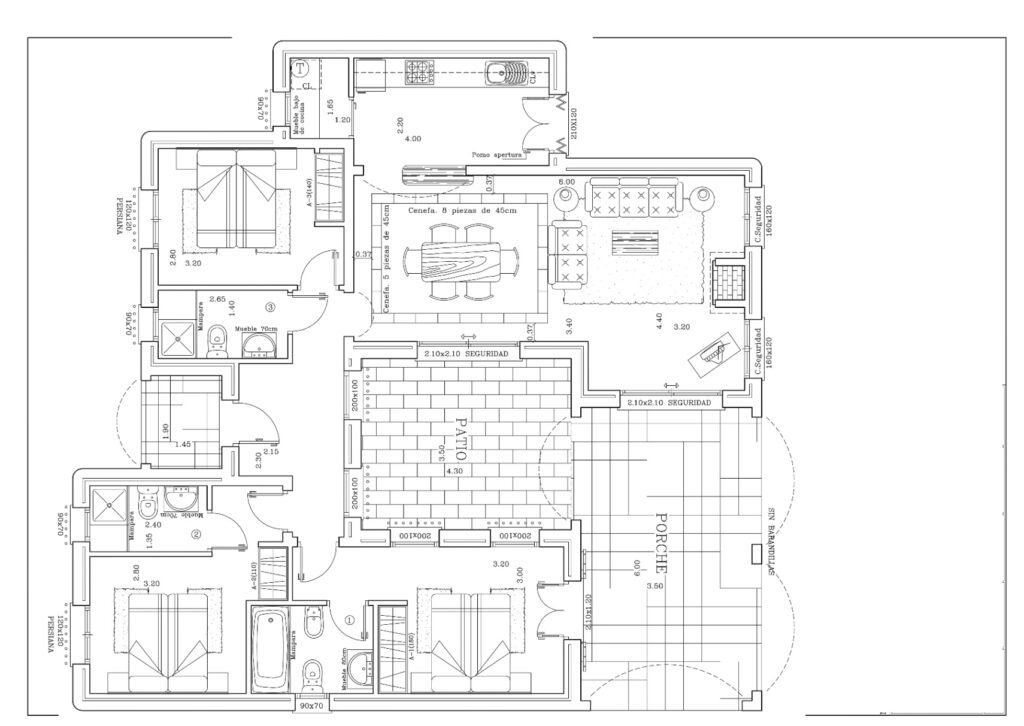
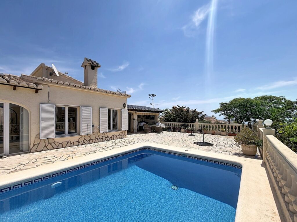
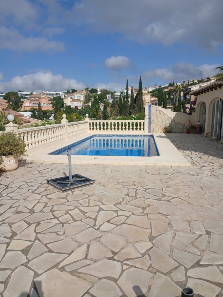
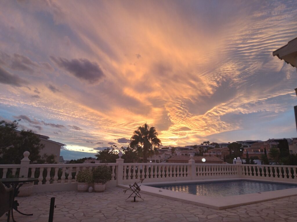
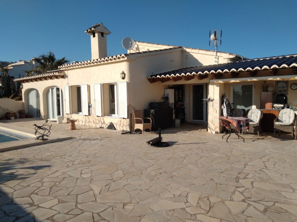
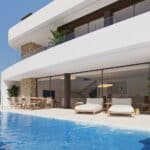
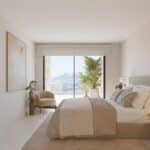
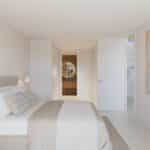
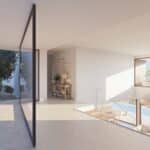
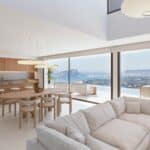
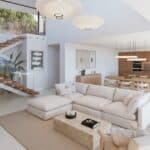
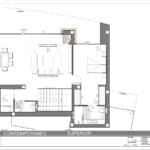
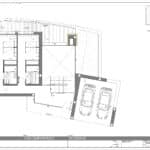
- Main floor (day level): An open-plan space integrates the living room, dining area and a designer kitchen with a large central island. The principal bedroom has an en-suite bathroom and direct access to the terrace. A courtesy WC serves the interior, and a second WC is located in the terrace and porch area. The panoramic terrace opens onto the private infinity pool, with an outdoor shower and a built-in barbecue fitted with countertop, sink and lower cabinets — a proper outdoor kitchen, not a token feature.
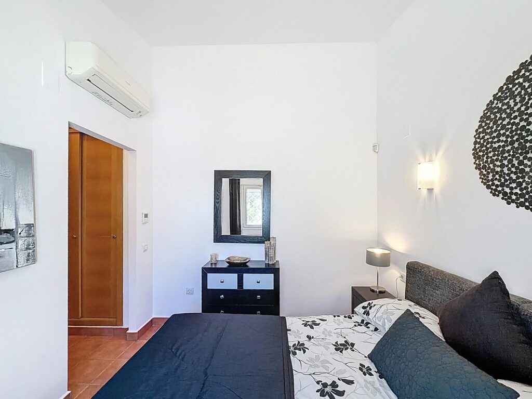
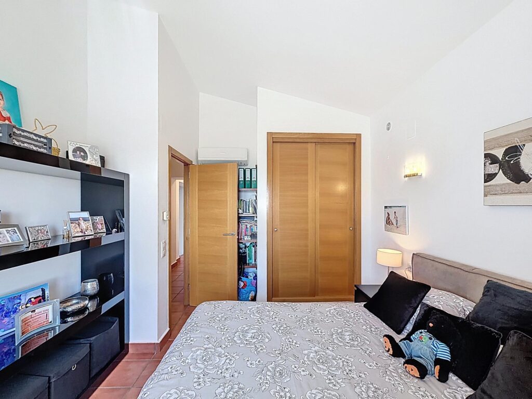
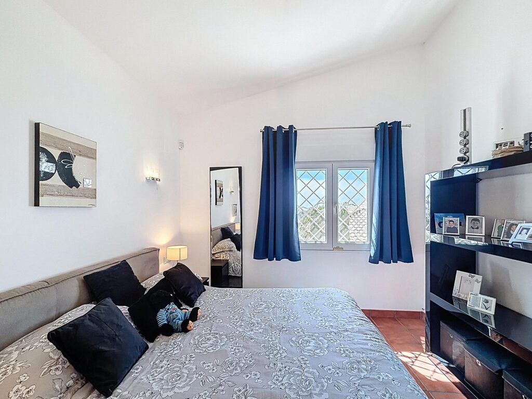
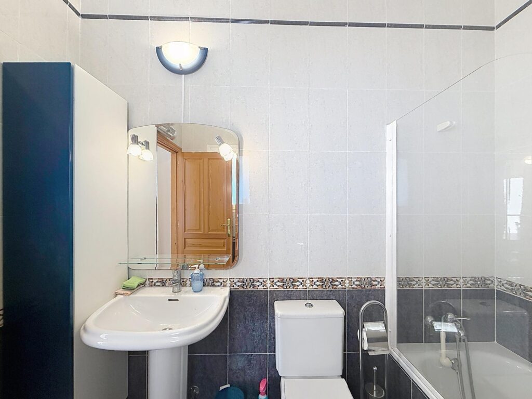
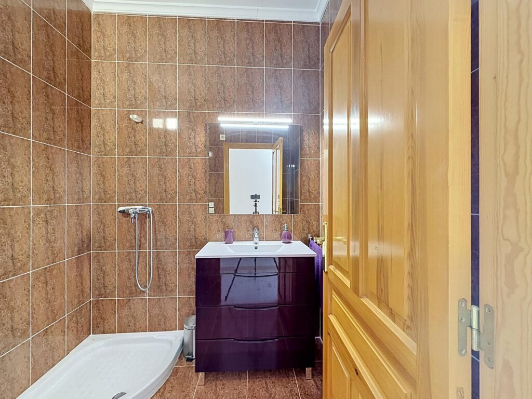
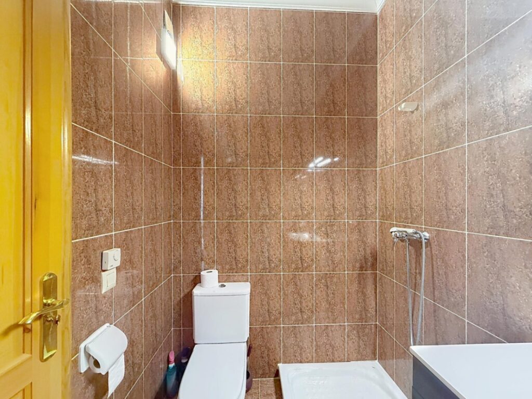
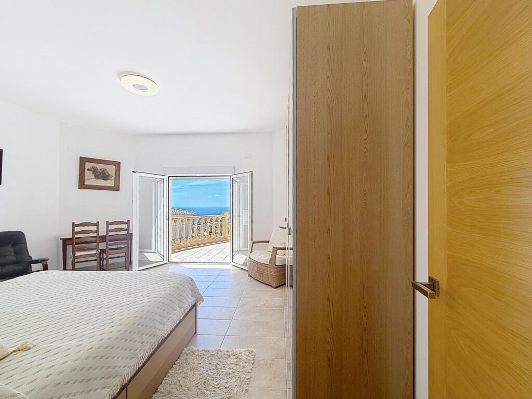
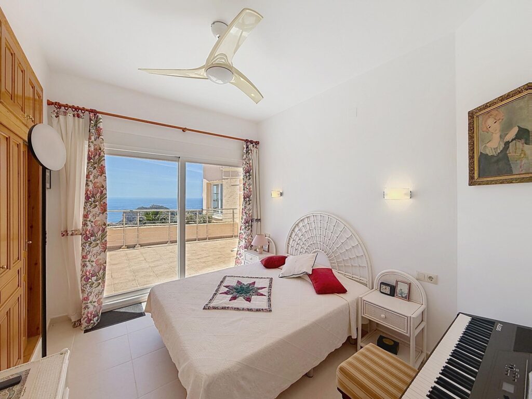
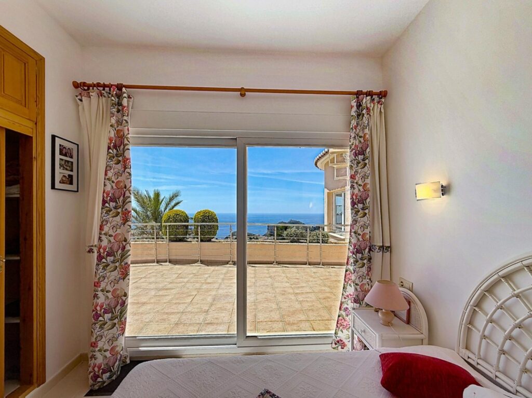
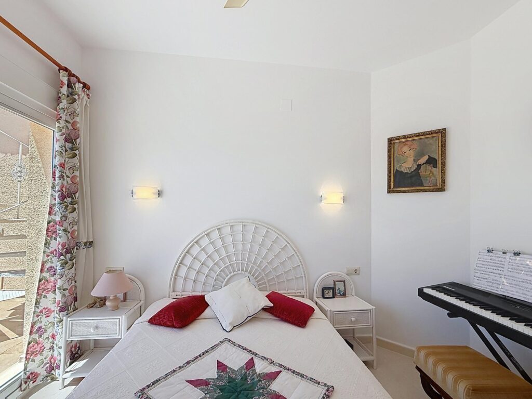
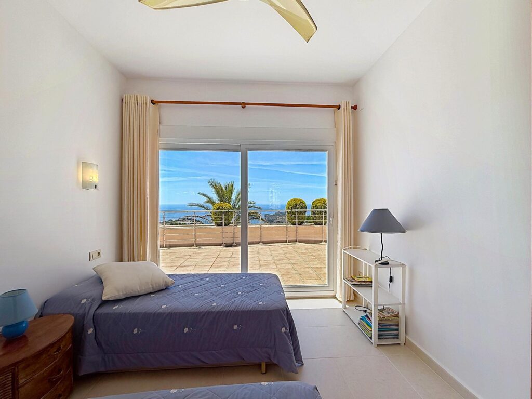
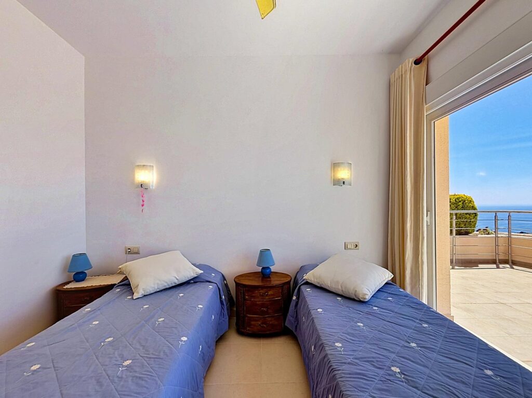
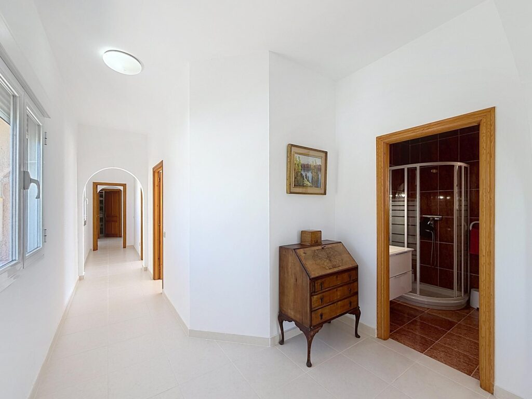
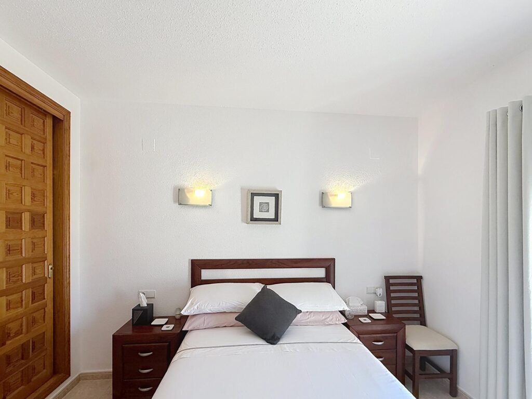
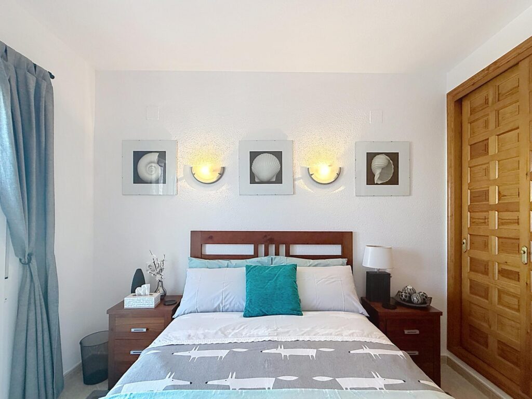
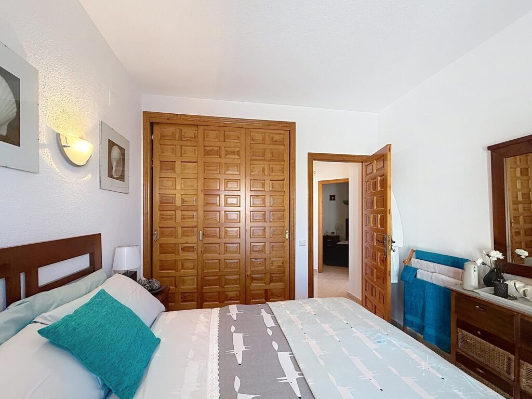
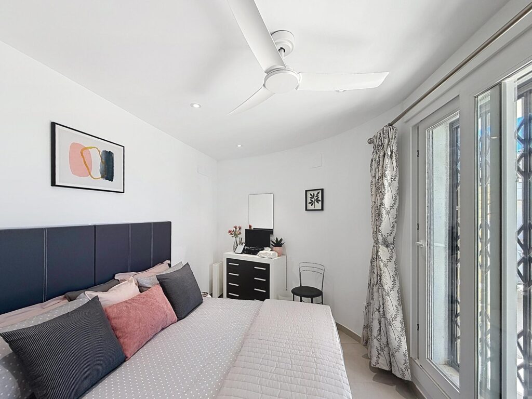
- Upper floor (night level): Two double bedrooms, each with its own en-suite bathroom and direct access to a private panoramic terrace with unobstructed sea views across the Mediterranean.
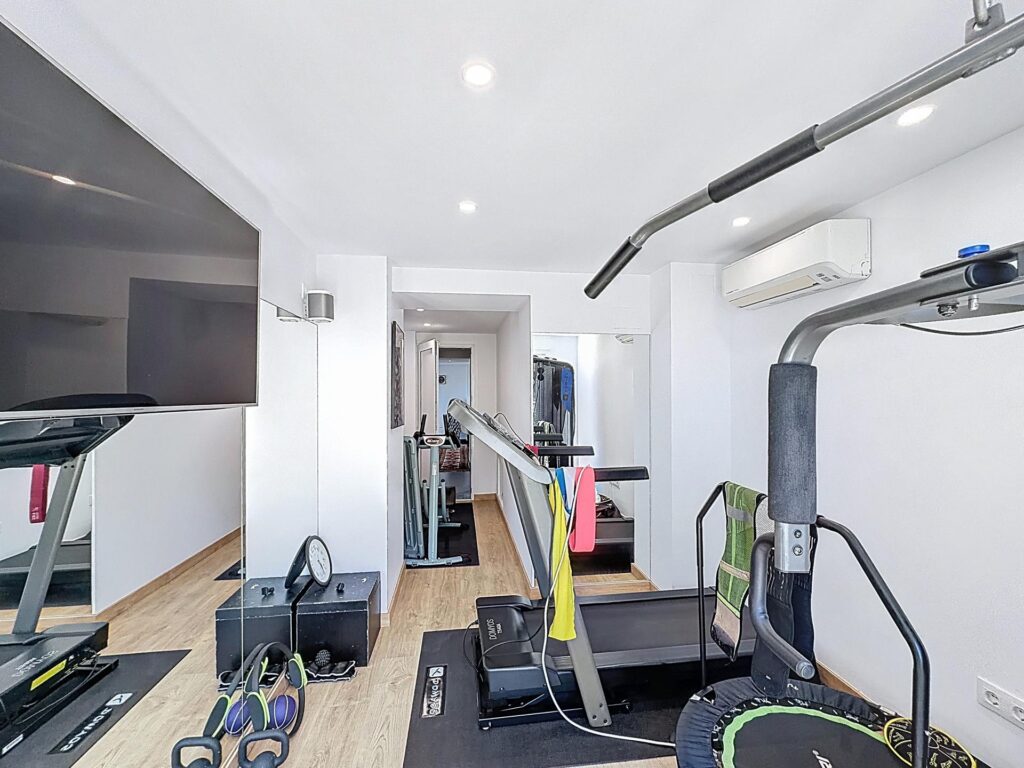
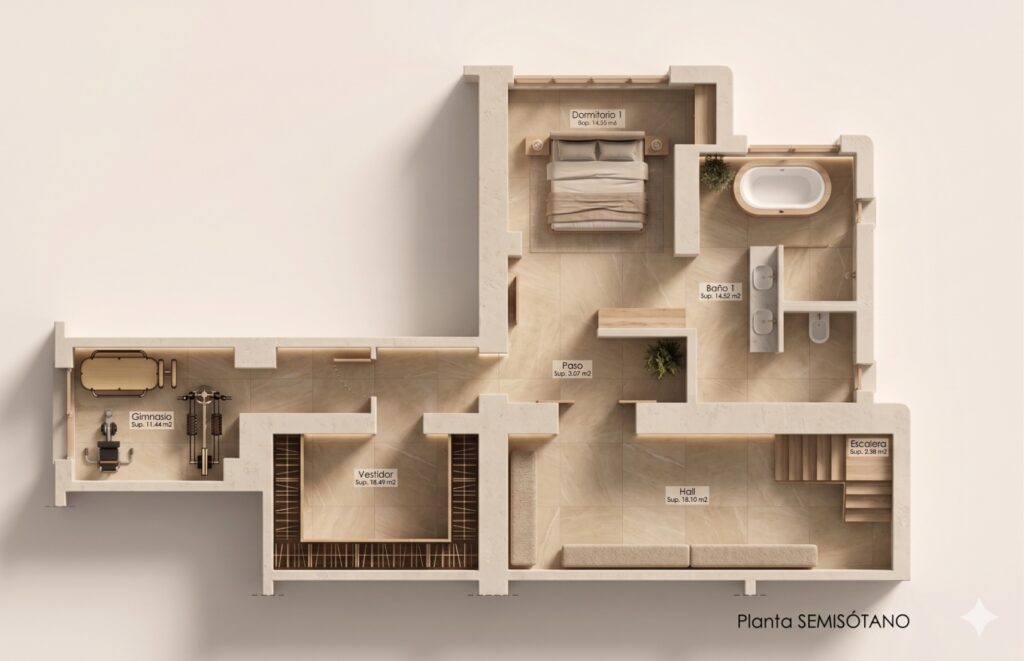
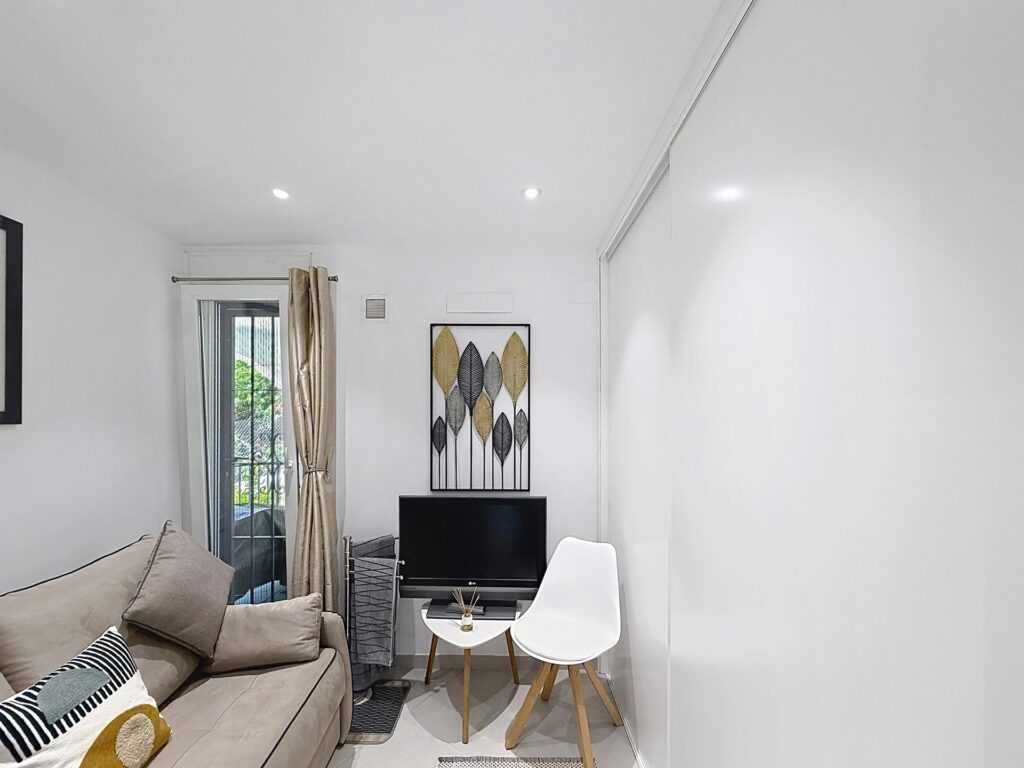
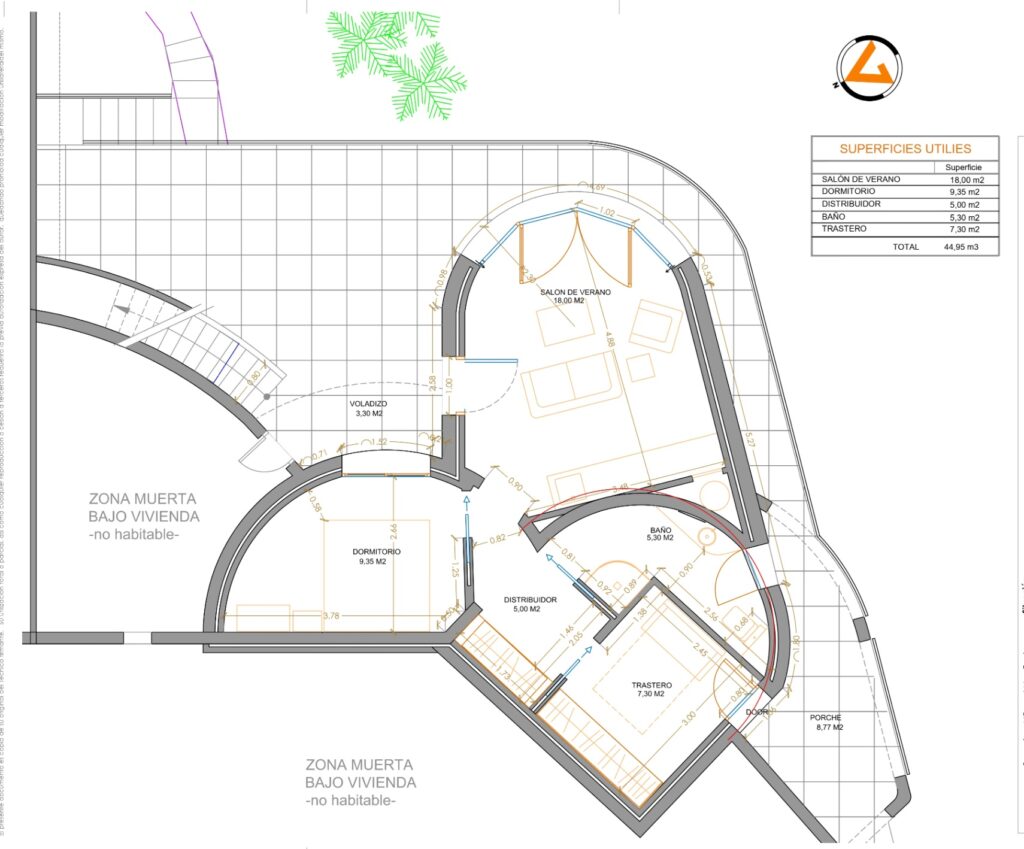
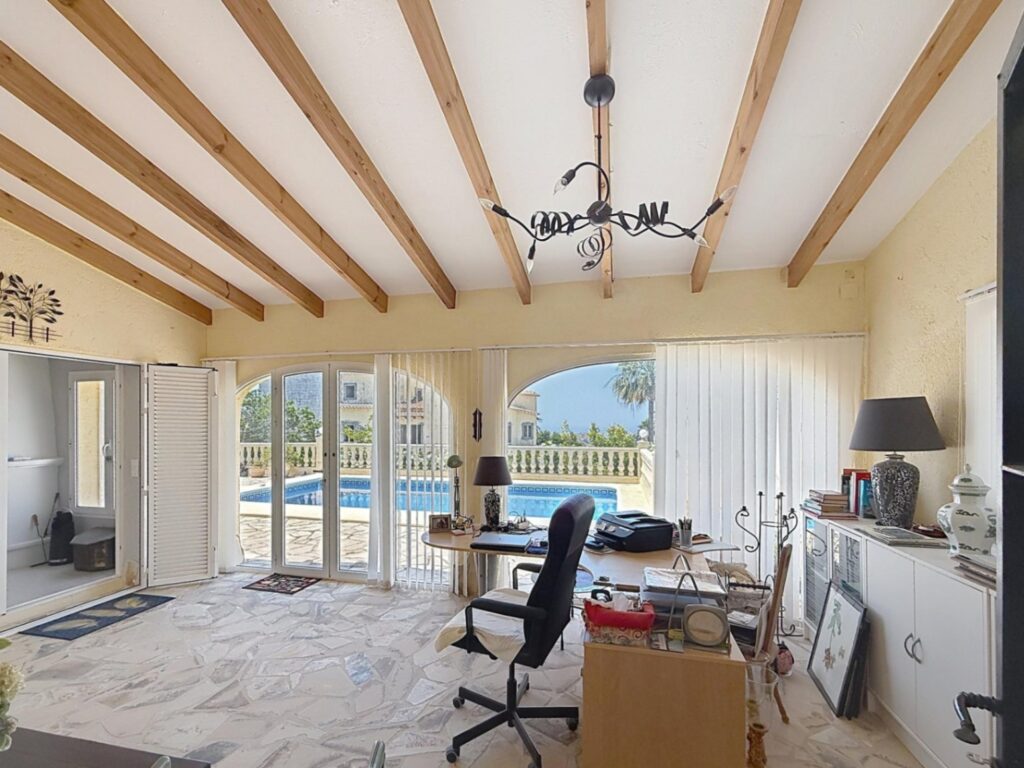
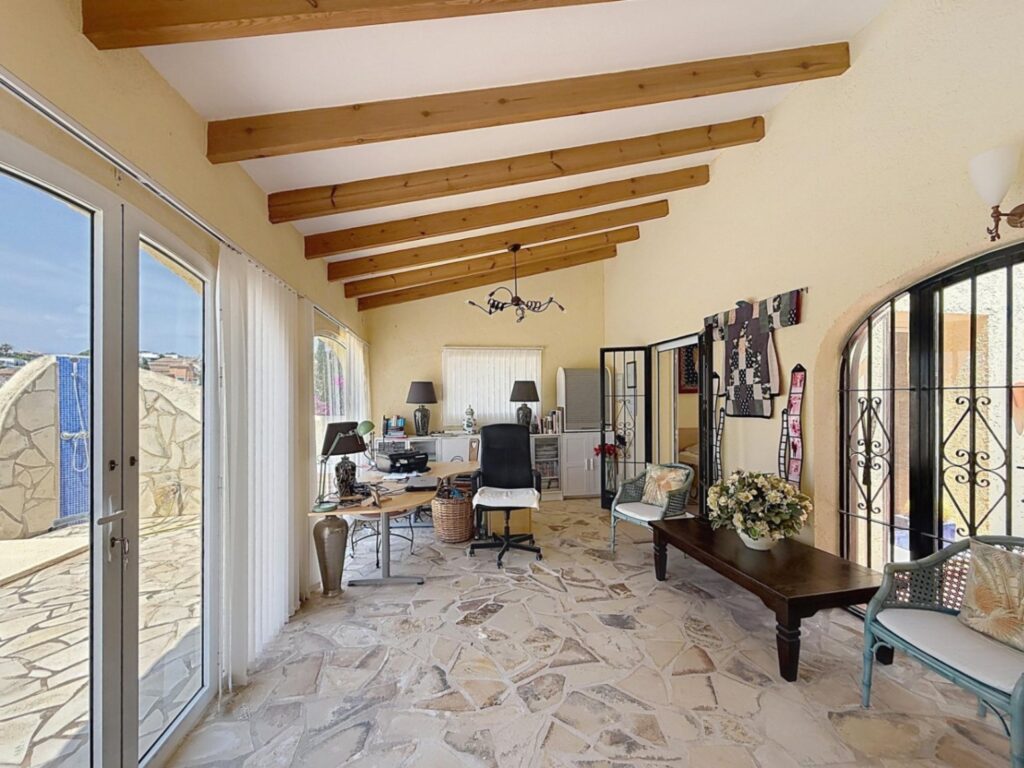
- Basement / semi-basement level: A 21.70 m² open-plan space with its own exterior terrace, delivered as a clear shell ready to be fitted out as a gym, cinema room, spa, independent studio or home office — the brief is entirely yours.
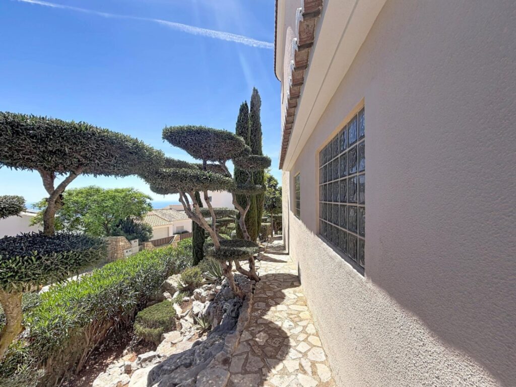
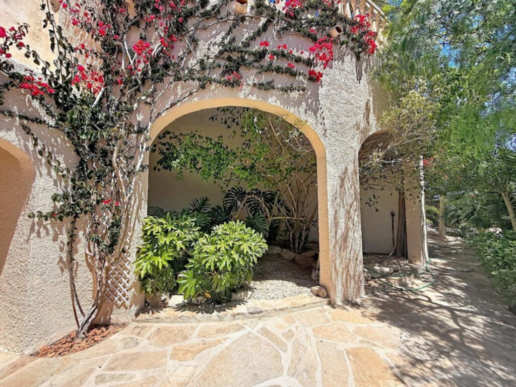
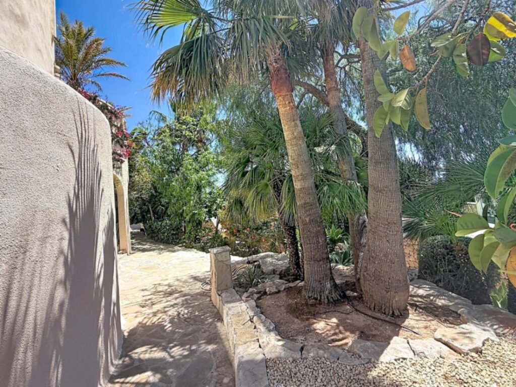
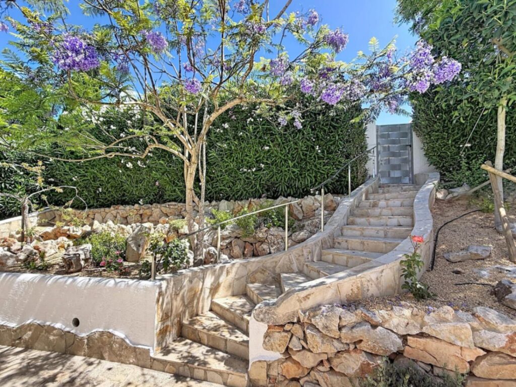
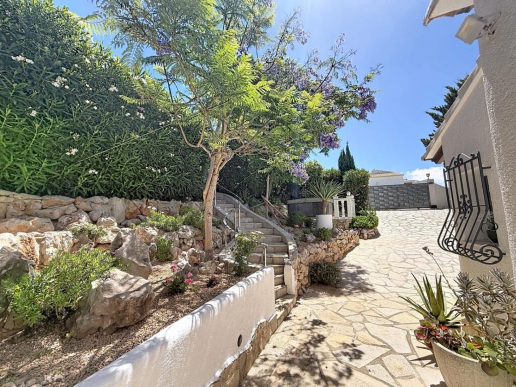
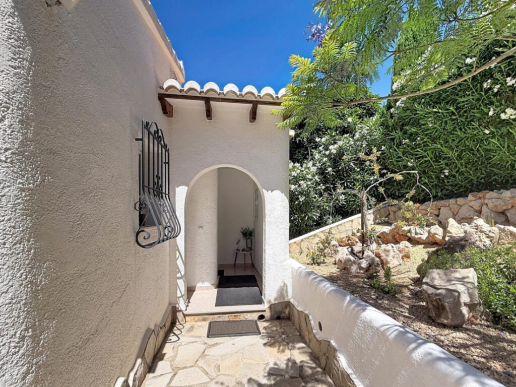
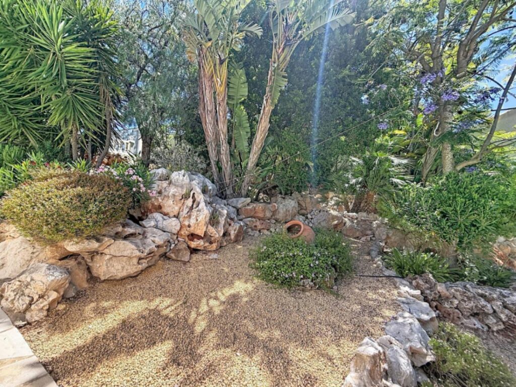
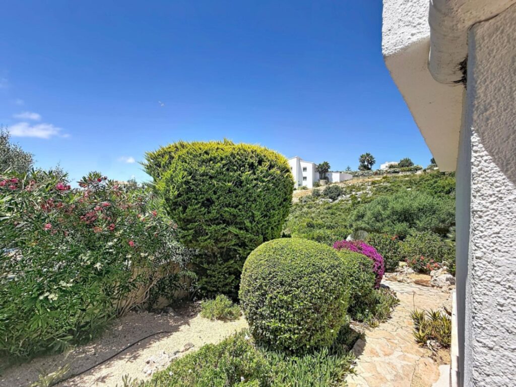
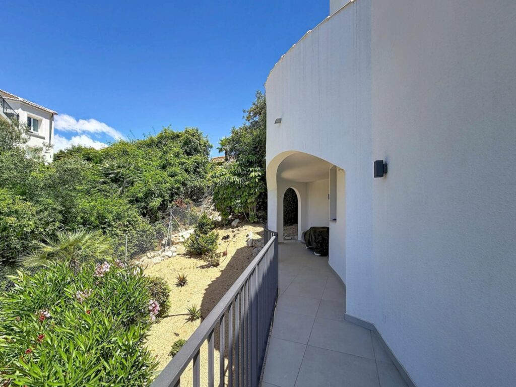
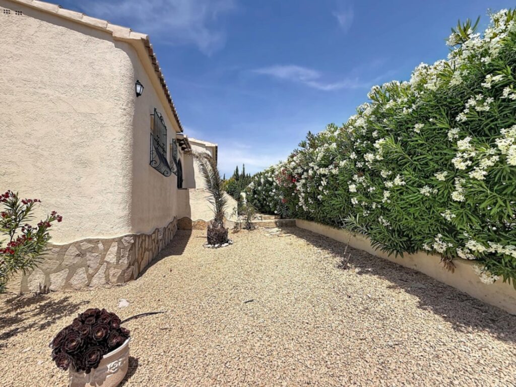
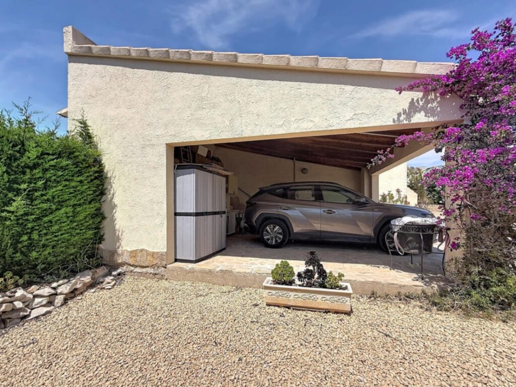
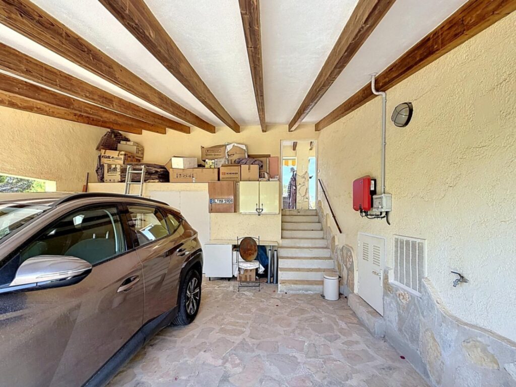
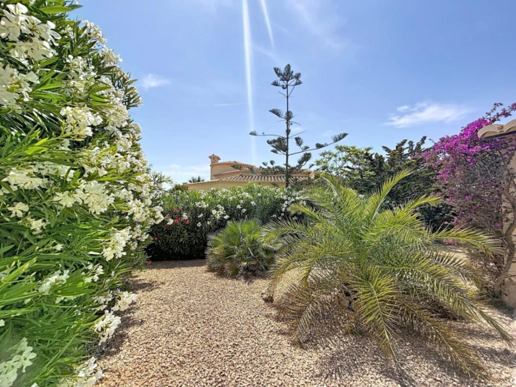
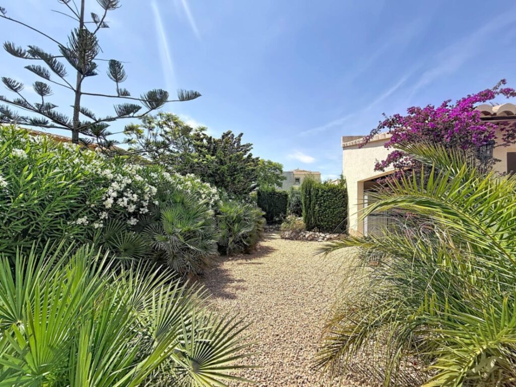
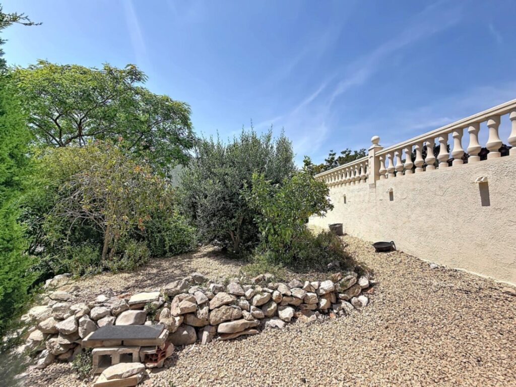
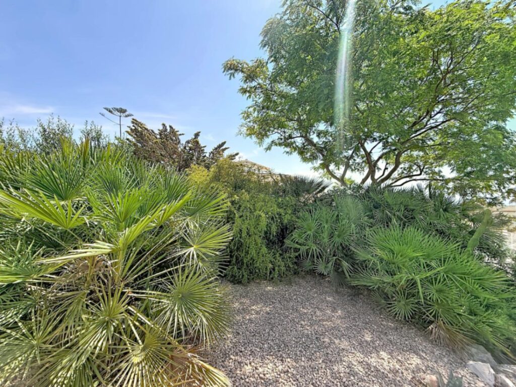
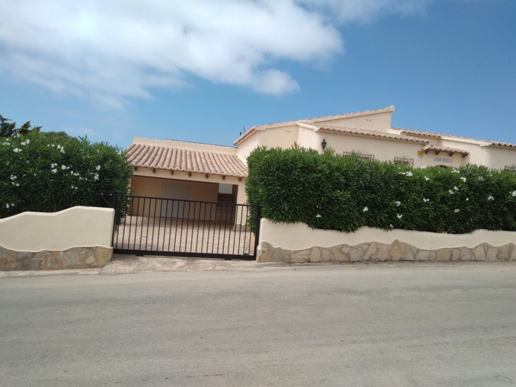
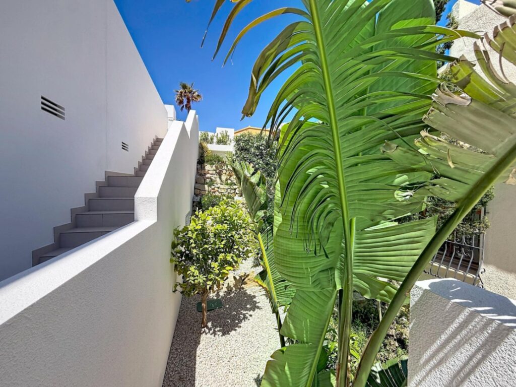
- Exterior and parking zone: A covered carport pergola for two vehicles (open garage, 38.70 m²), panoramic terrace with infinity pool, exterior shower, built-in barbecue, landscaped gardens with dry-stone walls and separate pedestrian and vehicle access points.
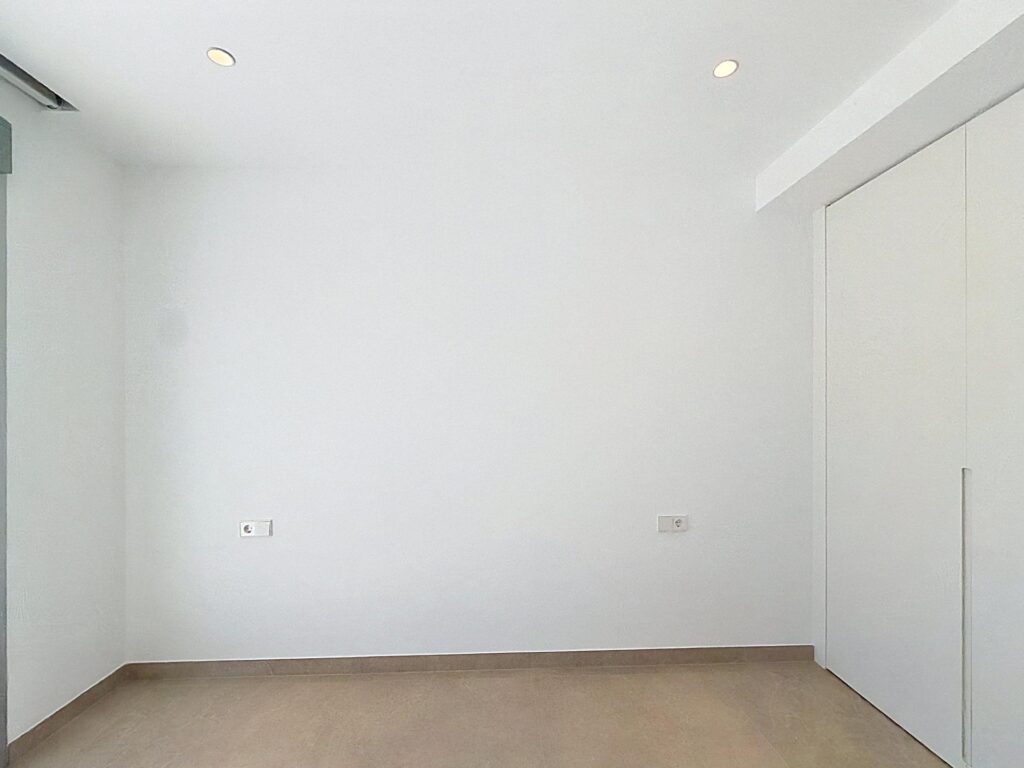
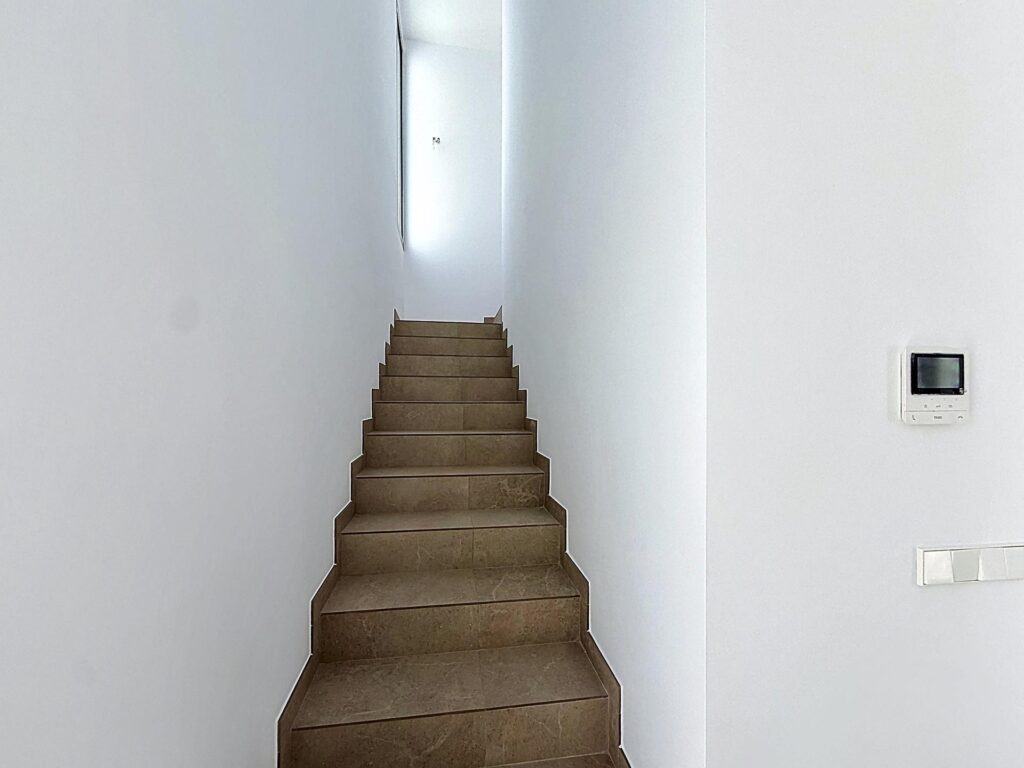
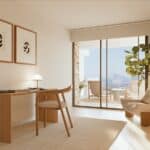
The quality specification throughout is genuinely high-end. Exterior walls combine mineral wool insulation, hydrophobic render, natural stone and large-format ceramic cladding. Interior walls are finished in smooth projected plaster, with pigmented microcement in wet areas and decorative wood panelling where it adds warmth. Floors throughout the home and terraces are large-format porcelain stoneware; ceilings are continuous Pladur with recessed coffers and integrated LED technical lighting.
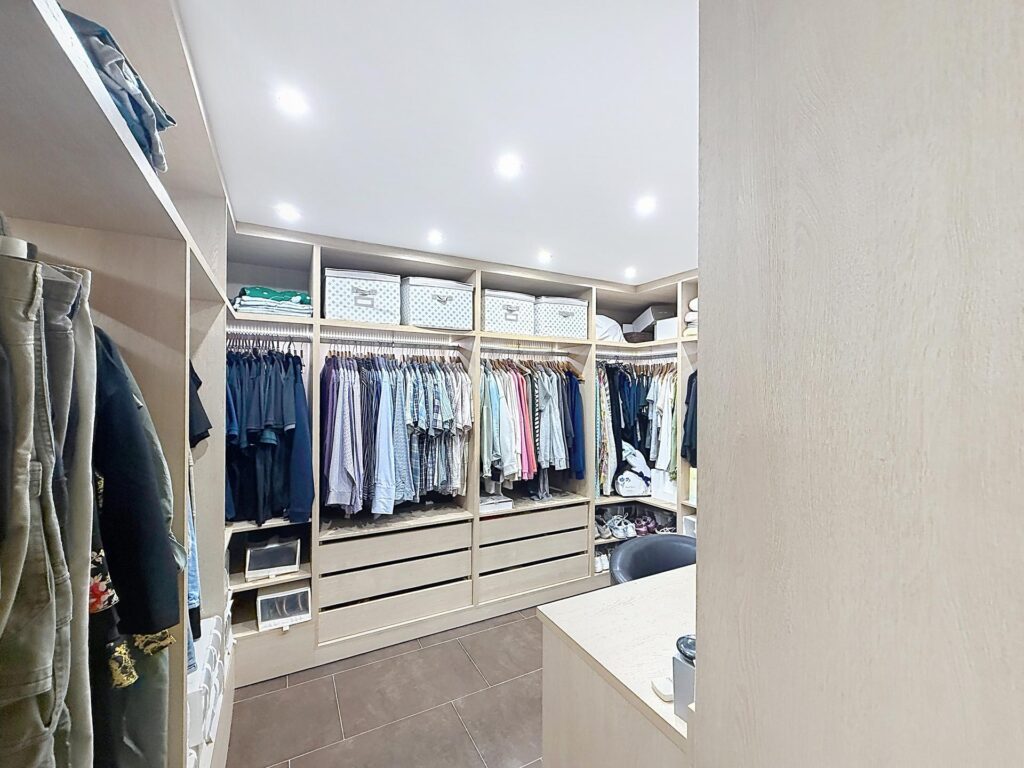
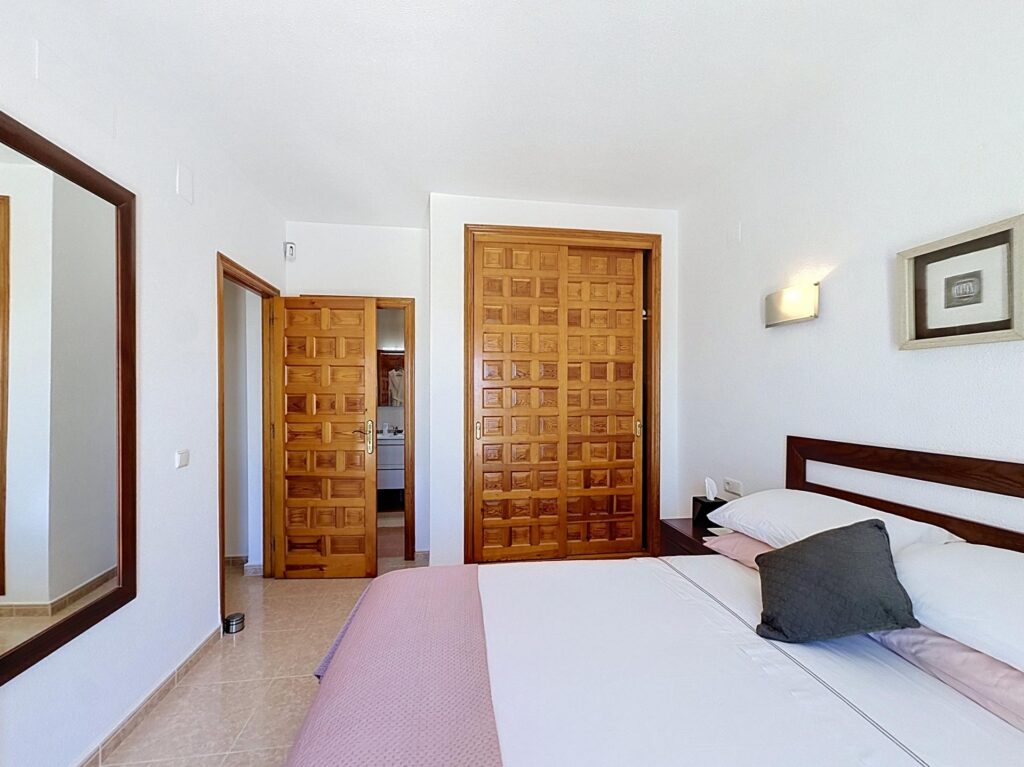
Exterior carpentry is high-grade lacquered aluminium with thermal break (RPT), floor-to-ceiling sliding glazing and Climalit double glazing with solar control and low-emissivity coating. Terrace balustrades are frameless extra-clear glass. Motorised blinds are fitted in all bedrooms. A coplanar metal gate serves the vehicle entrance. Interior doors are solid floor-to-ceiling, lacquered or wood-veneered, with concealed hinges; fitted wardrobes and dressing areas are built to measure with drawers, rails and shelving.
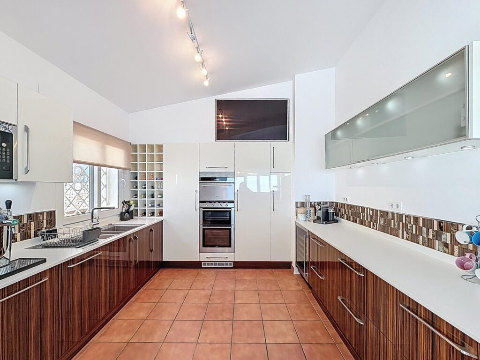
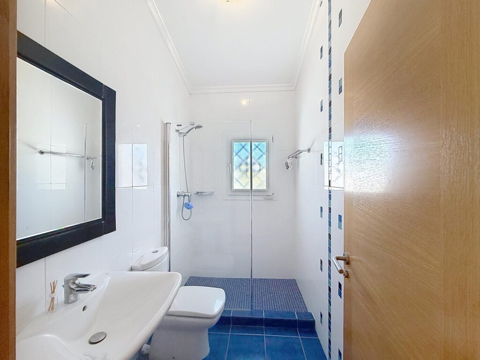
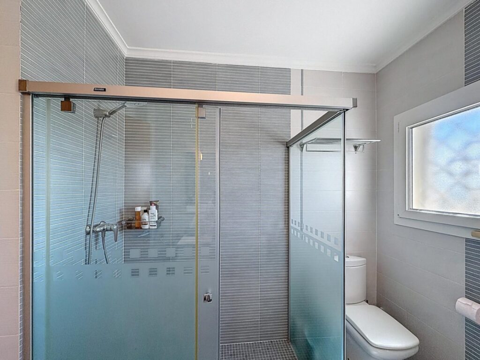
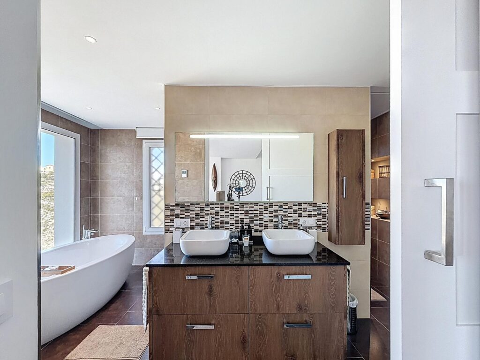
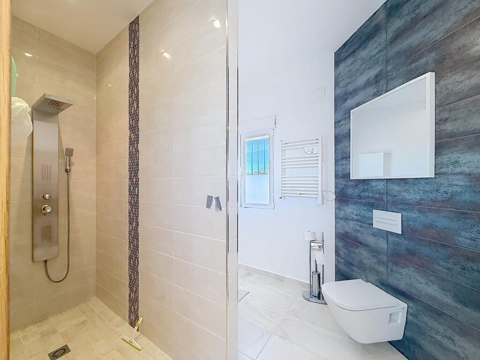
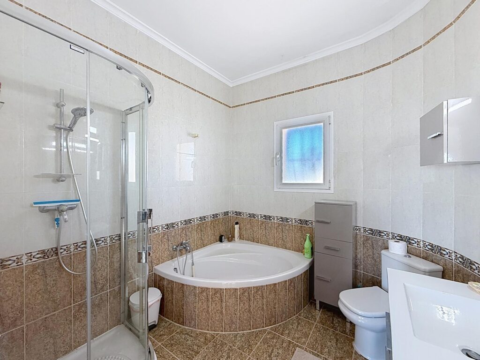
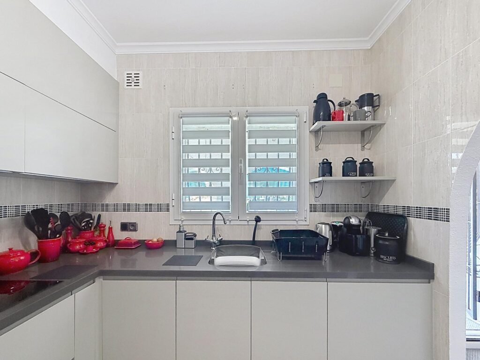
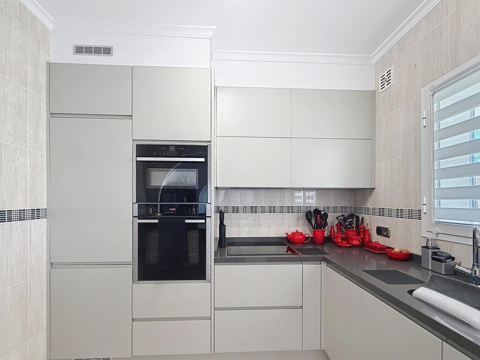
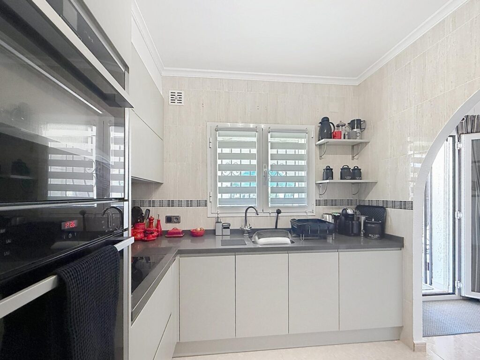
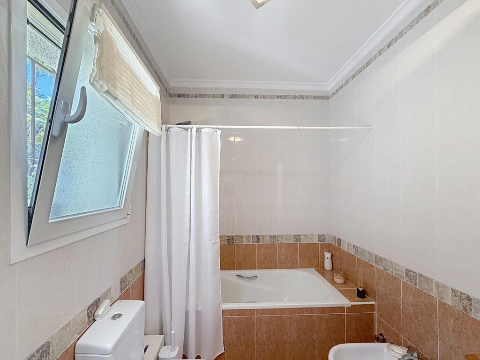
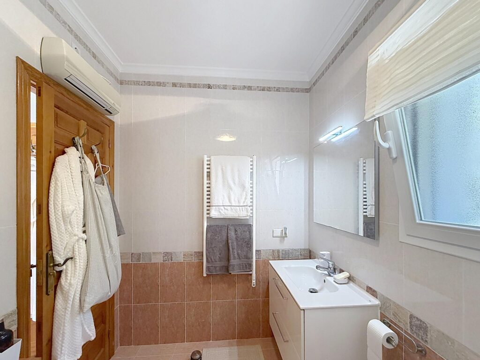
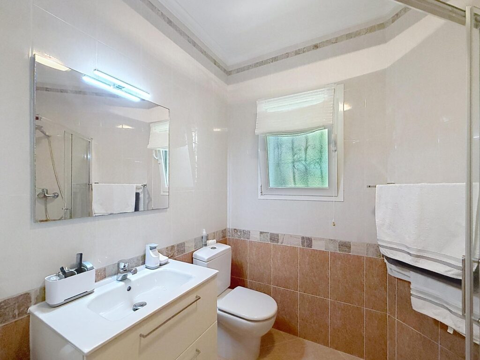
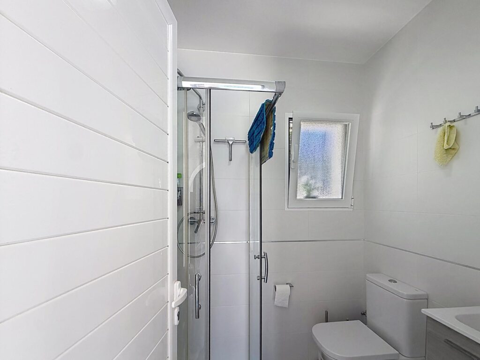
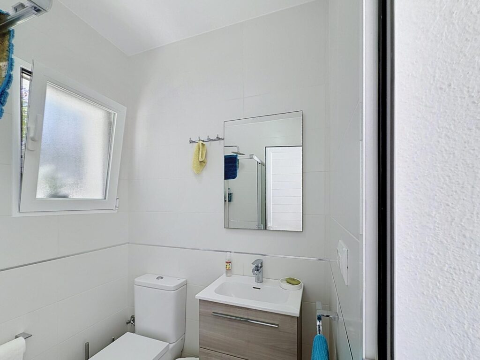
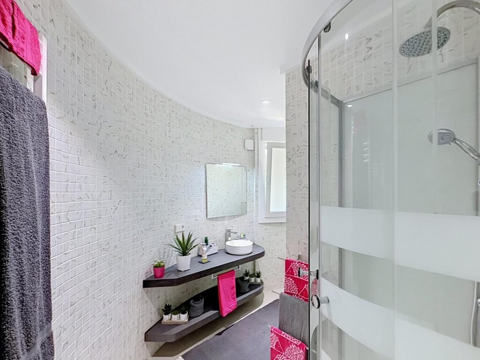
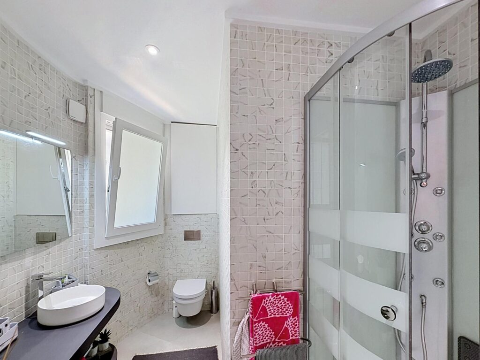
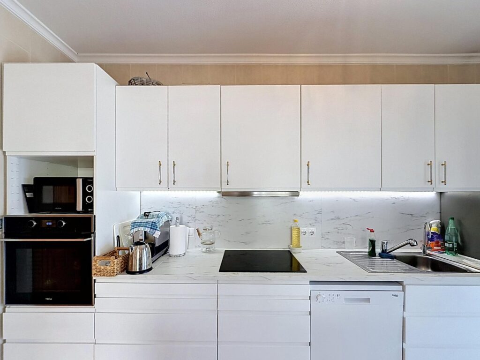
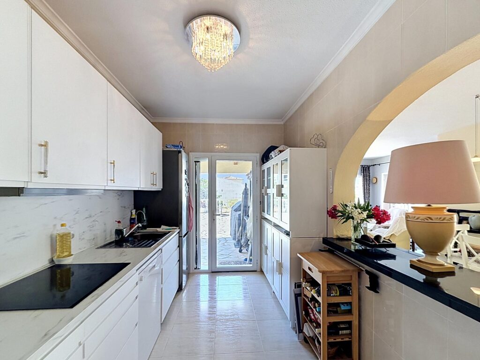
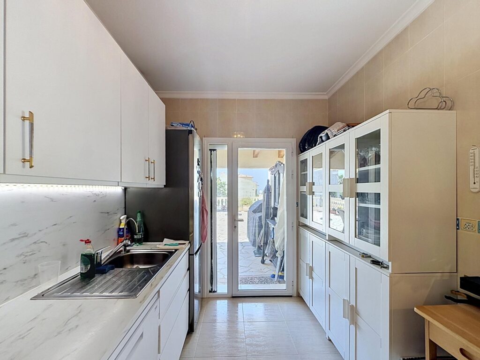
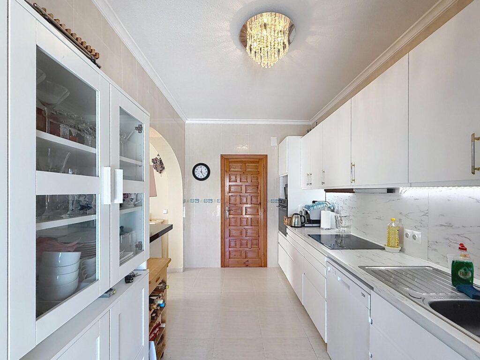
The kitchen comes fully equipped: Silestone worktop, Miele appliances throughout and a water softener. Bathrooms are fitted with Hansgrohe taps, wall-hung designer sanitaryware, floor-to-ceiling tempered glass screens and illuminated suspended vanity mirrors.
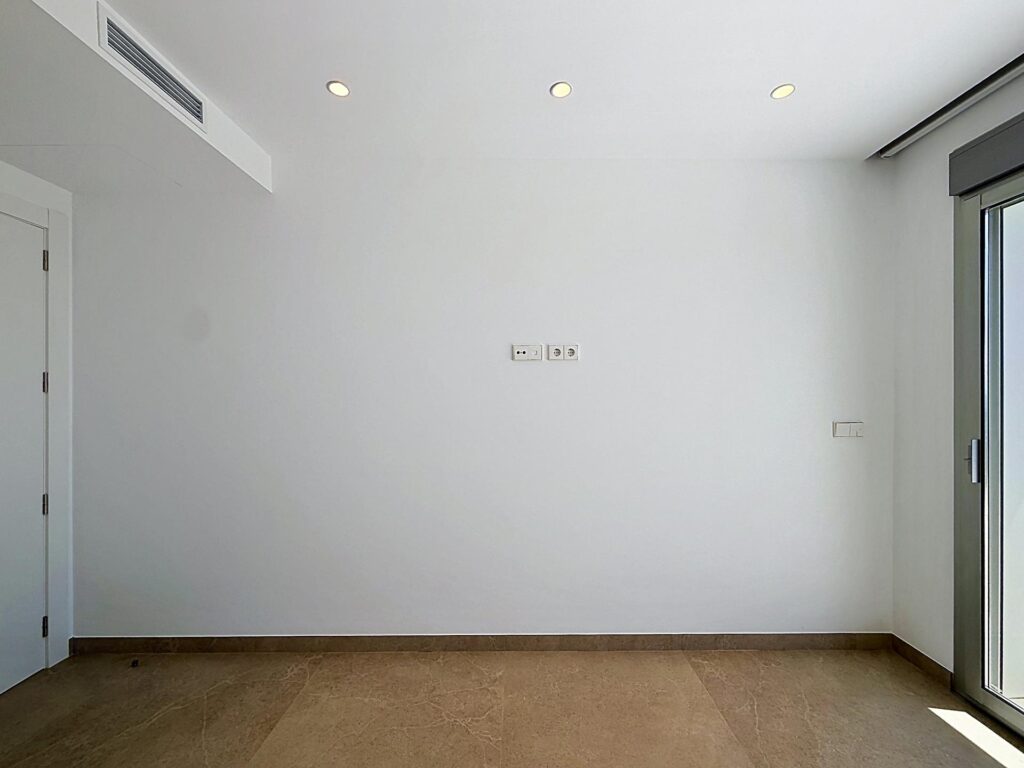
The home is climate-controlled across every room through two complementary systems: water-based underfloor heating via aerothermal heat pump, and ducted air conditioning with zoned Airzone thermostats (fan coil units). Mechanical ventilation with a Mitsubishi Electric heat recovery unit maintains air quality without energy waste.
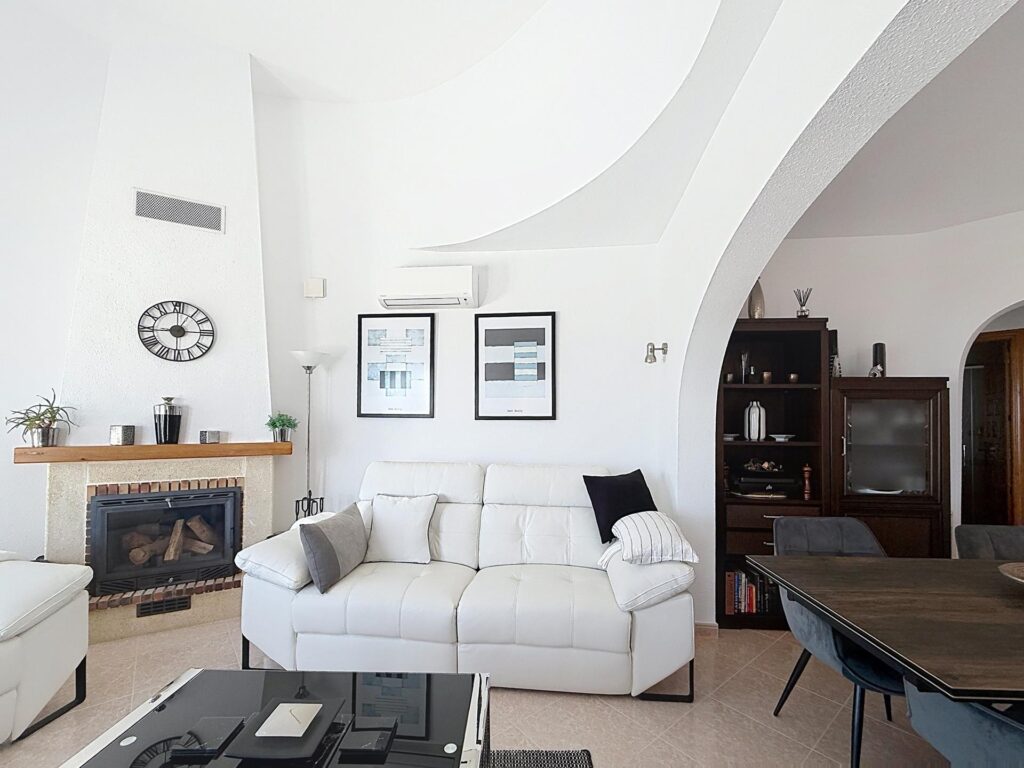
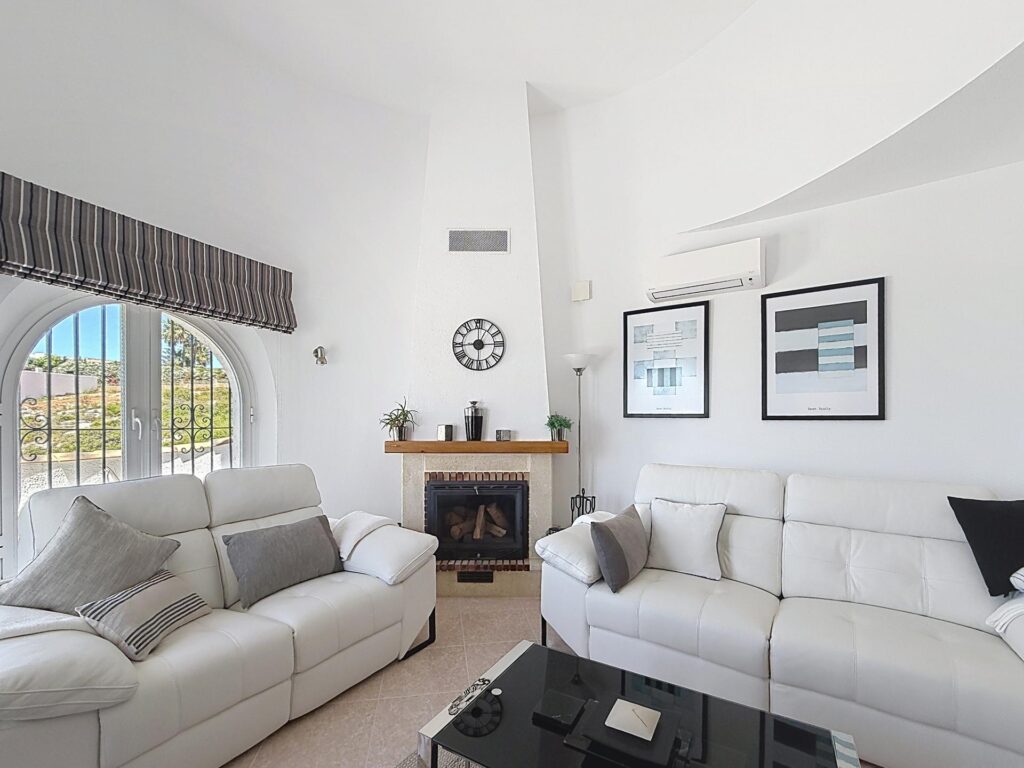
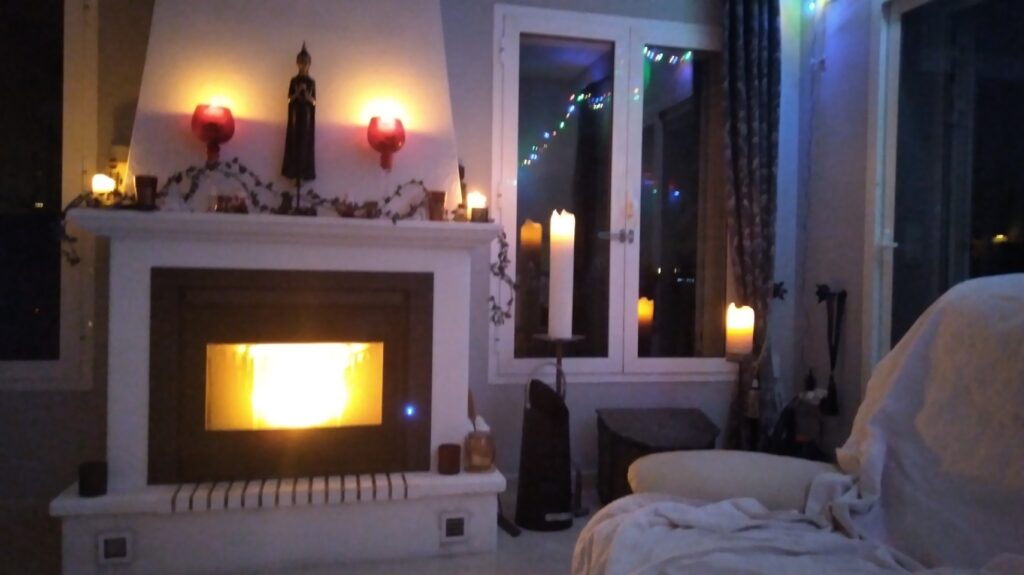
The home automation system runs on two control iPads and a smart speaker, with Niessen white electrical mechanisms throughout. Security is handled by a wired alarm with video verification and a video entry phone with mobile diversion. The electrical installation is rated at 15 kW. A 5.5 kW photovoltaic array is included, and an electric vehicle charging point is installed as standard — ready from day one. A fireplace is included per project specification.
TECHNICAL EFFICIENCY AND CONSERVATION
This is a new build at project stage, so no energy performance certificate is available at this point; it forms part of the documentation issued as the project advances.
What the specification does confirm is a technically coherent approach to thermal efficiency and running costs. The aerothermal heat pump drives the underfloor heating across the whole home, drawing energy from the ambient air rather than combustion — one of the most efficient heating methods available in this climate. The ducted air conditioning is zoned, so you condition only the spaces in use. The mechanical ventilation system recovers heat from outgoing air before it leaves the building, keeping fresh air circulating without the energy penalty of simply opening a window in winter.
The 5.5 kW photovoltaic installation offsets a meaningful share of the home's electricity consumption day to day, reducing grid dependency and the running cost of the climate systems. Combined with the thermal envelope — mineral wool insulation, low-emissivity double glazing with solar control — the home is built to perform well before any certificate assigns it a letter.
The technical department can share the full project specifications and documentation timetable on request.
LOCATION AND NEIGHBOURHOOD REALITY
Living in Jazmines means waking up to sea views in a neighbourhood of detached luxury villas, where the streets are quiet, the horizon is wide and the nearest commercial centre is less than two kilometres away by road. It is a genuinely residential environment — no through traffic, no tourist density — with practical services closer than the setting might suggest.
Daily shopping is covered by the CC Lirios centre at 1.8 km by road and the CC Adelfas centre at 3.4 km. A Mercadona supermarket is 3 km away by road, and Benitachell town centre is 4.7 km. For families, the Lady Elizabeth international school is 2.4 km from Jazmines, within Cumbre del Sol itself.
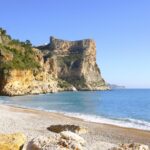
The nearest beaches are Cala Llebeig at 3 km and Cala del Moraig at 4.7 km, both by road. Jazmines is the closest part of Cumbre del Sol to Moraira, at 6.6 km — the same distance as the golf course. The yacht club is 6.9 km away. Jávea is 12.7 km, the reference hospital is 22.4 km and Alicante airport is 97 km. All distances are by road.
A car is a practical necessity for day-to-day life here, as it is throughout Cumbre del Sol: the distances are manageable, but the connections are by road. Parking is plentiful across the urbanisation, and the residential streets around the development are relaxed and easy to navigate.
ACQUISITION COSTS AND LEGAL GUARANTEES
Buying a new build home in Spain involves predictable costs when you understand what each one covers — and there are no hidden charges if you work with the right people from the start.
As a new build purchase in the Valencian Community, the applicable taxes are 10% VAT (IVA) plus 1.4% Stamp Duty (AJD — Actos Jurídicos Documentados), replacing the Property Transfer Tax that applies to resale property. On top of those, budget approximately 2–3% for notary fees, land registry inscription and independent legal representation; on higher-value homes the combined share typically sits at the lower end of that range. Total acquisition costs for a new build purchase therefore typically run to around 13.4–14.4% above the agreed price. Your independent lawyer will itemise the exact figure against the price you agree, with no surprises.
Spanish law requires the developer to protect every stage payment made before delivery through a bank guarantee or insurance policy in the buyer's favour, held in a separate dedicated account. Your independent lawyer verifies that this framework is in place before any funds move.
Working with a registered agent enrolled in the RAICV — the mandatory Registry of Real Estate Brokerage Agents of the Valencian Community — adds a further layer of protection: the registered agent is legally required to hold both professional Civil Liability Insurance and a Surety Bond covering any client funds held during the transaction. That obligation is not optional and it is not a brand promise; it is a condition of registration.
COMMON QUESTIONS FROM INTERNATIONAL BUYERS
What statutory guarantees does a new-build home in Spain carry after delivery?
A new build home in Spain is protected by three statutory guarantee periods, all running from the formal handover of the completed building: one year covering defects in finishes, three years for defects in building elements and installations that affect habitability, and ten years for structural defects — backed by a compulsory insurance policy. These periods transfer with the property, so if you sell before they expire, the buyer inherits whatever time remains.
As a non-Spanish buyer, what legal step do I need to take before completing a purchase in Spain?
Every non-Spanish citizen carrying out a property transaction in Spain must obtain a NIE (Número de Identificación de Extranjero) — the mandatory tax identification number required to sign the public title deed, register the property and open a Spanish bank account. It is obtained through a Spanish consulate abroad, at a designated police station in Spain, or via a lawyer holding a power of attorney on your behalf. Hiring an independent specialised lawyer is the most effective way to handle the process: they also perform full legal and structural due diligence — land registry checks, confirmation that the property is free of debts, and verification of planning compliance — before any funds are committed.
What will the purchase taxes and costs amount to on a new-build property at Cumbre del Sol?
A new build purchase in the Valencian Community is subject to 10% VAT (IVA) and 1.4% Stamp Duty (AJD), plus roughly 2–3% for notary fees, land registry costs and independent legal representation — putting total acquisition costs at approximately 13.4–14.4% above the agreed purchase price. The exact figure depends on the price agreed and the lawyer's fee structure; your independent lawyer provides a full, itemised breakdown with no hidden charges before you commit.
PROFESSIONAL ADVICE AND DOCUMENTATION REQUEST
The management team is available to walk you through the full project specifications, answer any technical questions and arrange a private appointment — whether you want to visit the plot and understand the setting in person, or discuss the design and finish options before the build begins. Reach out whenever it suits you, and the team will take it from there.
⚠ NOTICE: The information contained in this listing may have changed by the owner, so we are not responsible for the accuracy of the data, please contact us for exact details of this ad.
Legal information for consumers (Art. 20 TRLGDCU):
The advertised sale price corresponds exclusively to the value of the property and includes, where applicable, real estate agency fees.
The price does not include taxes or other costs arising from the purchase, such as notary fees, land registry fees, administrative fees, or any taxes applicable to the transfer of the property, as applicable depending on the nature of the transaction. Such taxes and costs shall be borne by the buyer and calculated in accordance with the tax and legal regulations in force at the time of completion.
Where such amounts cannot be determined with exact precision at the time of publication, their existence and nature are hereby disclosed, and the agency undertakes to provide the buyer, prior to any contractual commitment, with the corresponding breakdown and calculation.
If mortgage financing is required, valuation costs, banking conditions and related expenses shall be determined by the financial institution chosen by the buyer, as well as any administrative or other costs legally payable by the buyer.
This offer is provided for informational purposes only and is subject to possible errors, price changes, availability, omissions and/or withdrawal from the market without prior notice.
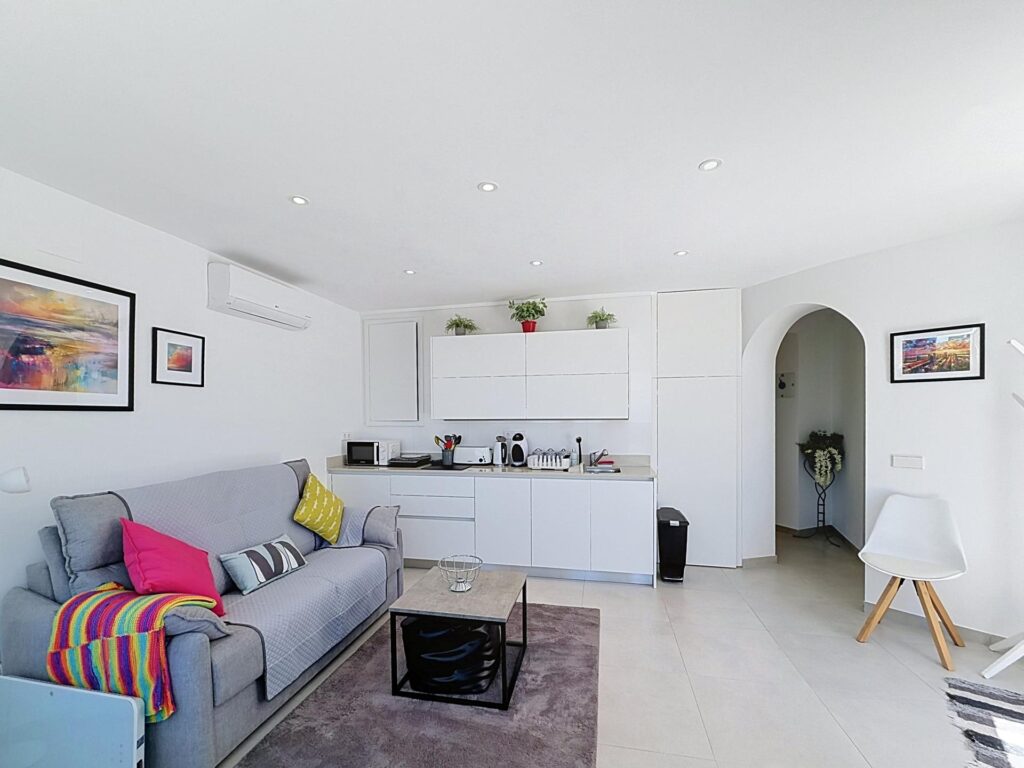
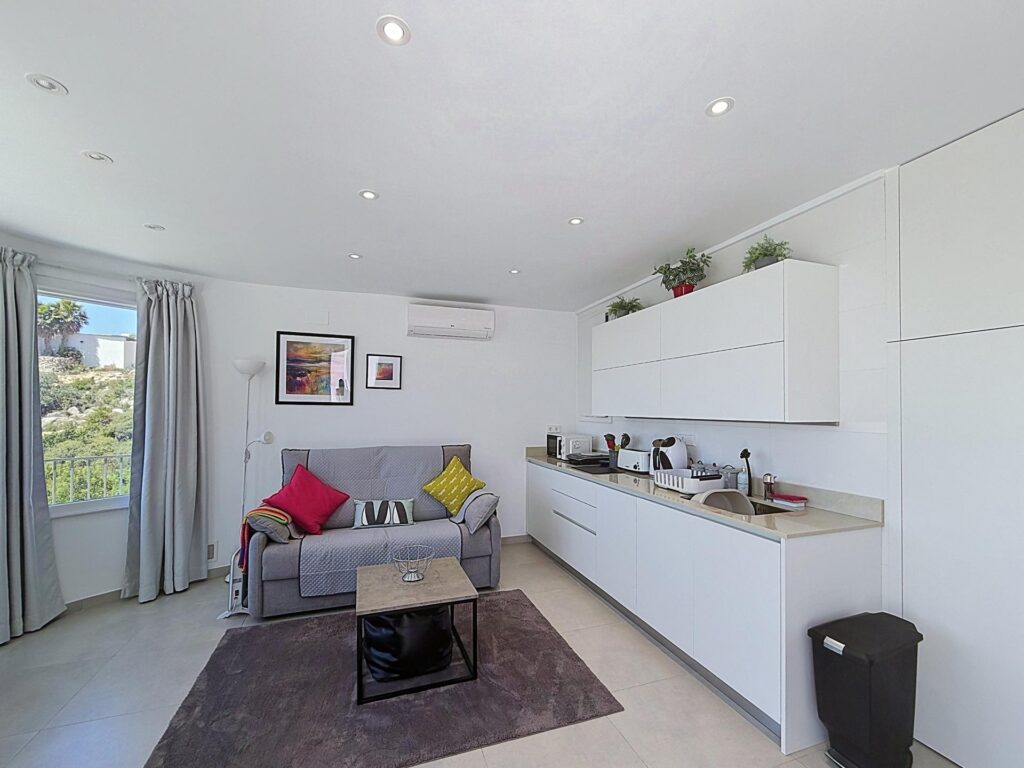
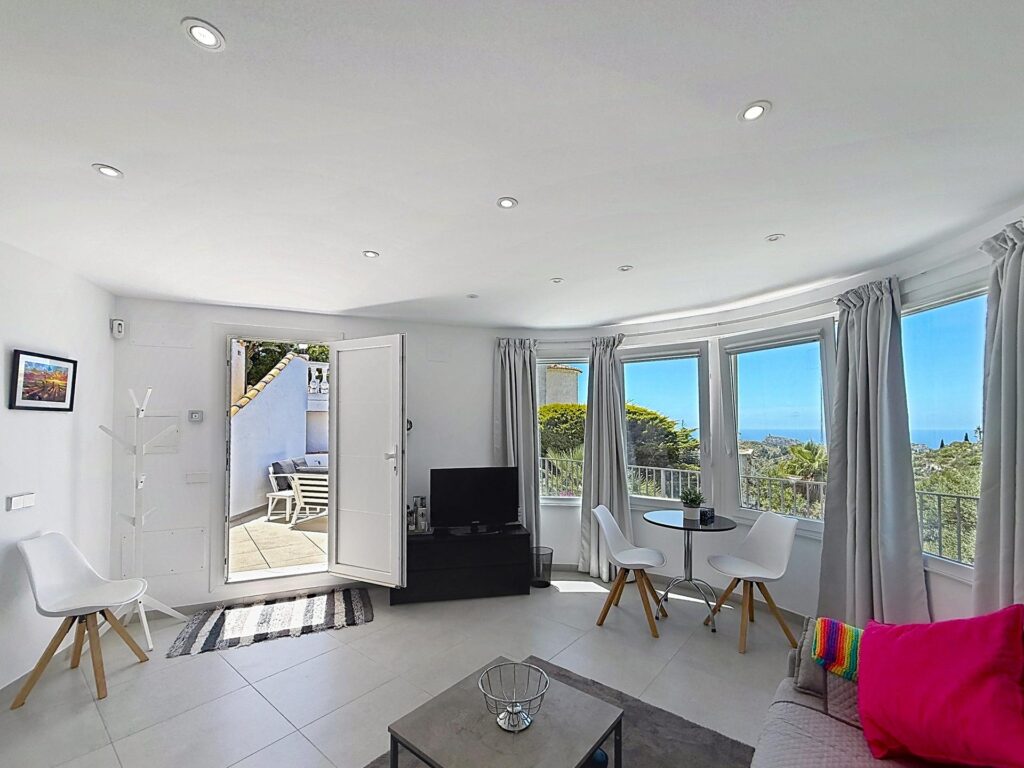
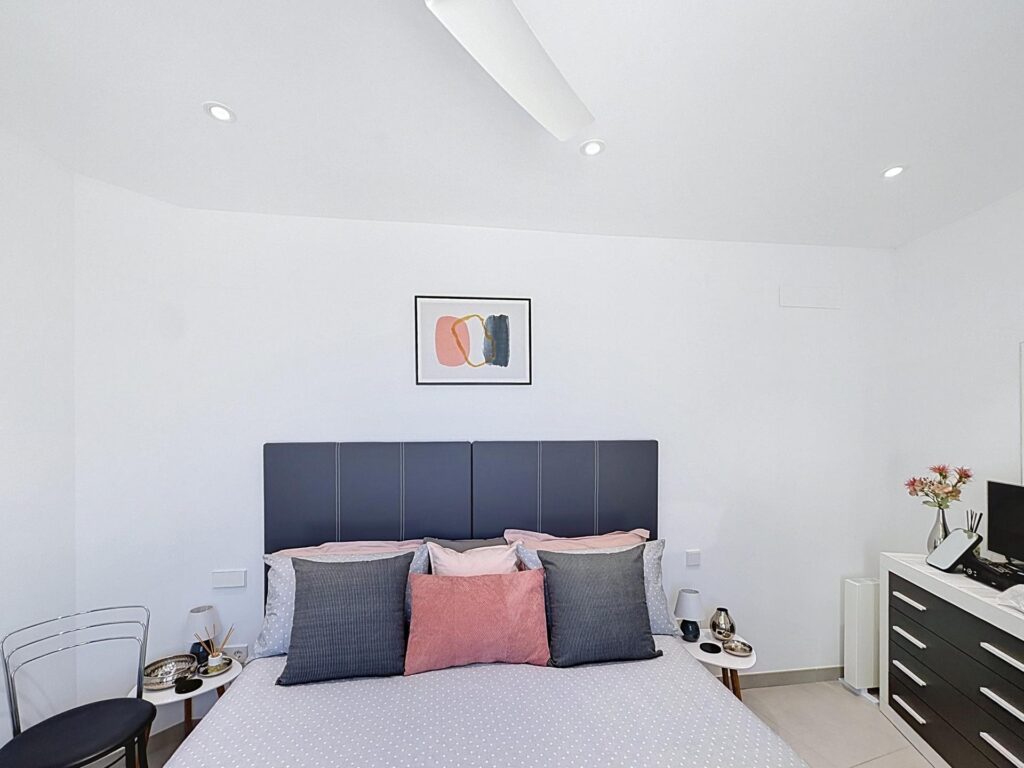
Furniture, fittings and other items shown in images are not necessarily included in the offer, unless expressly stated in the purchase agreement.
Property information sheet and additional documentation are available to consumers upon request.
Similar properties