

 1 / 73
| Reference | CDSPR-2576 | Price | 680.000€ |
| Type | Chalet/Villa | Bedrooms | 5 |
| Province | Alicante | Bathrooms | 3 |
| City | Benitachell | Private pool | Privada |
| Area | Begonias | ||
| Orientation | Sureste | Air conditioning | Split |
| Built area | 359.00 m² | Heating | Radiador |
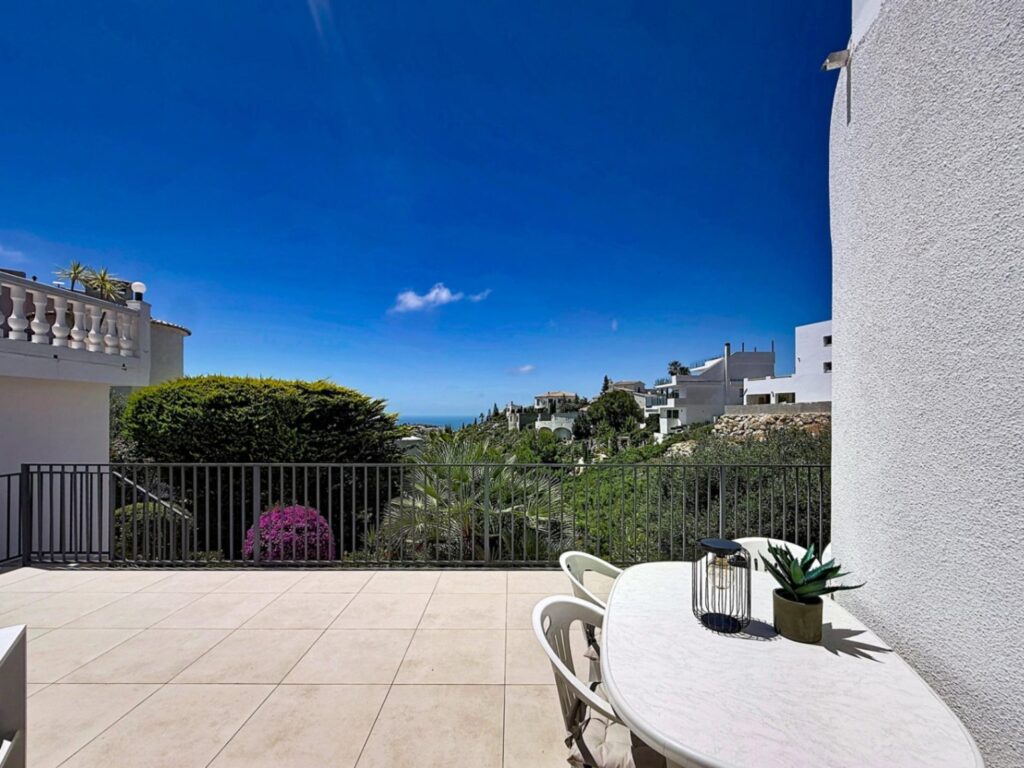
| Plot | 1.05 m² | Views | A la montaña |
| Terrace | 97.00 m² | Kitchen | Independiente |
| Useful area | 0.00 m² | ||
| Floors | 2 | Year built | 2005 |
Distances
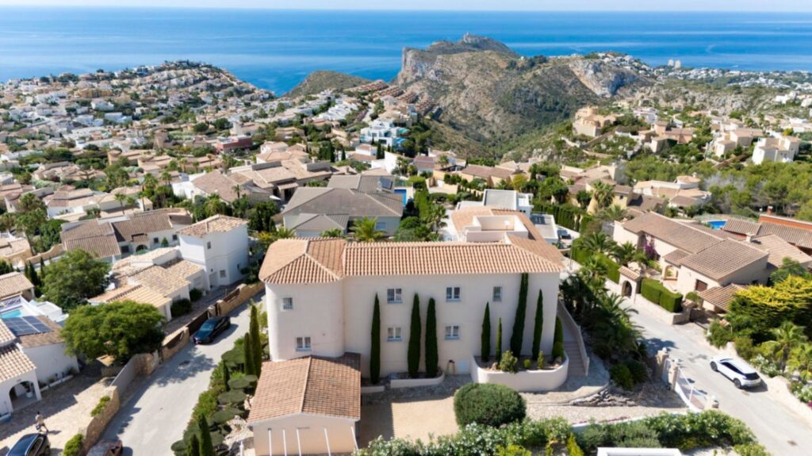
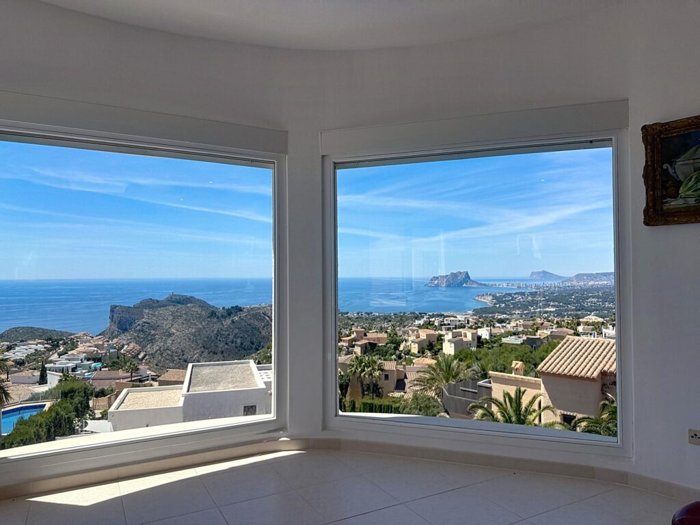
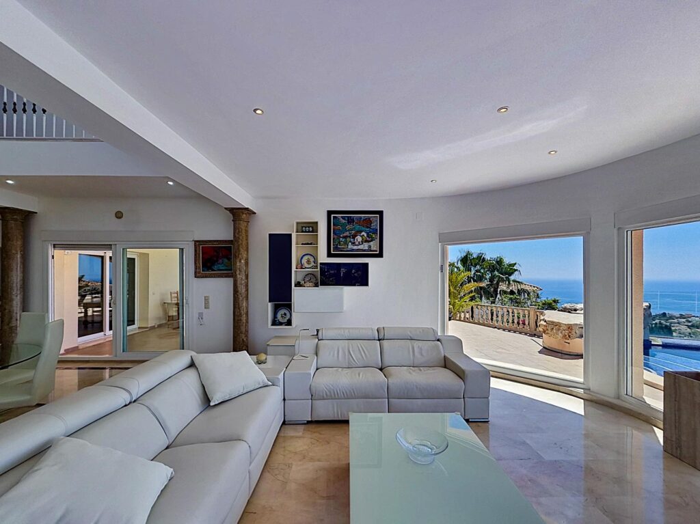
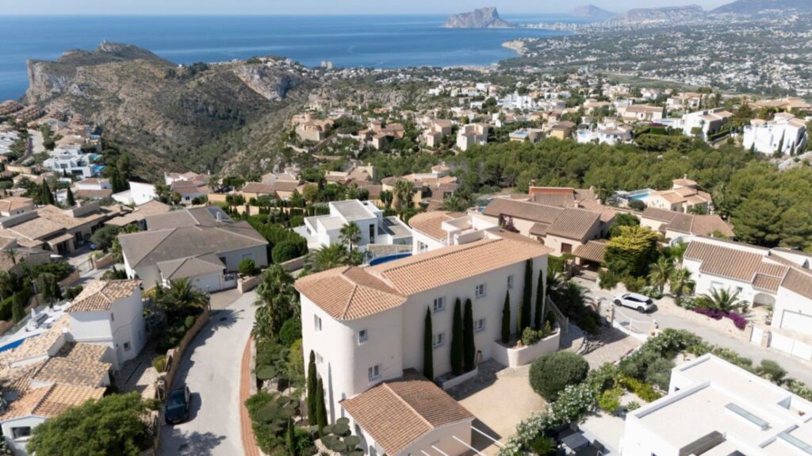
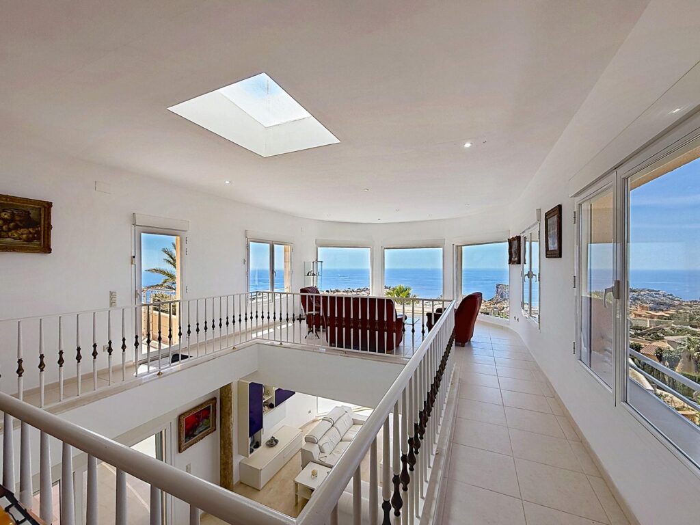
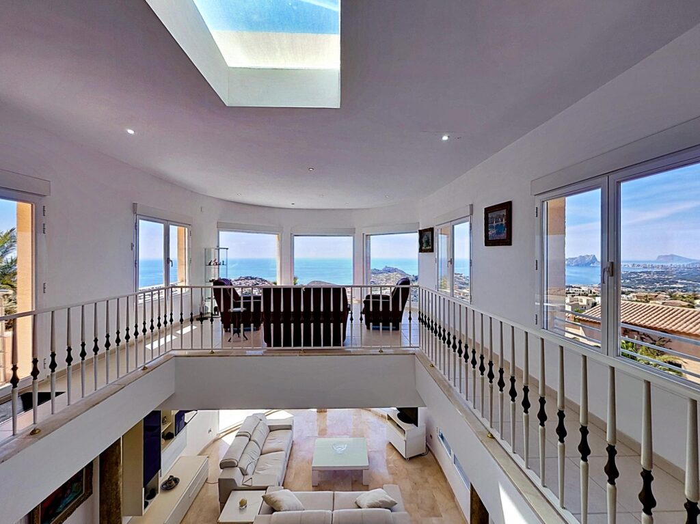
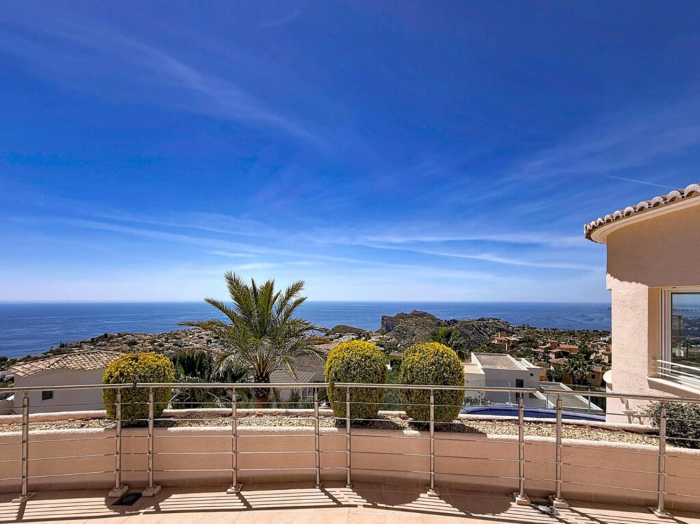
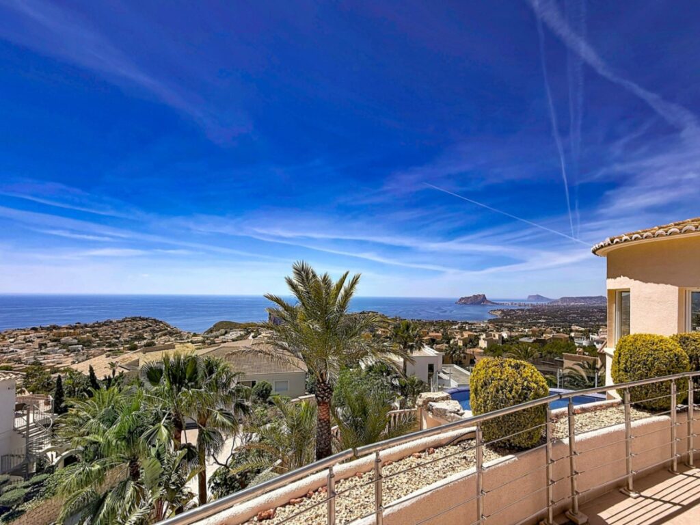
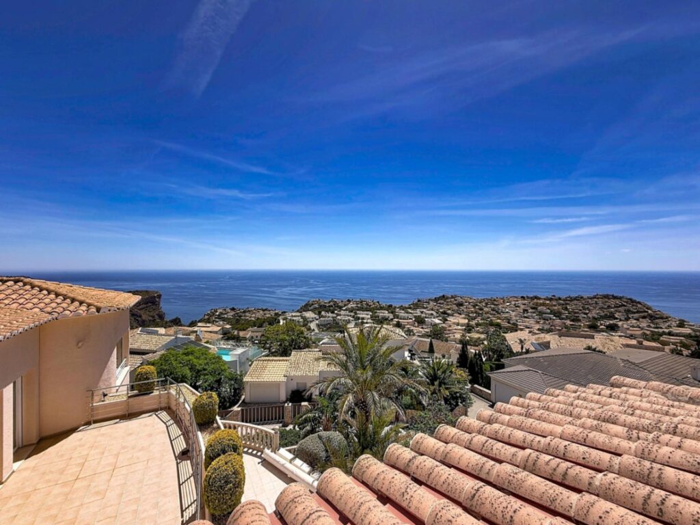
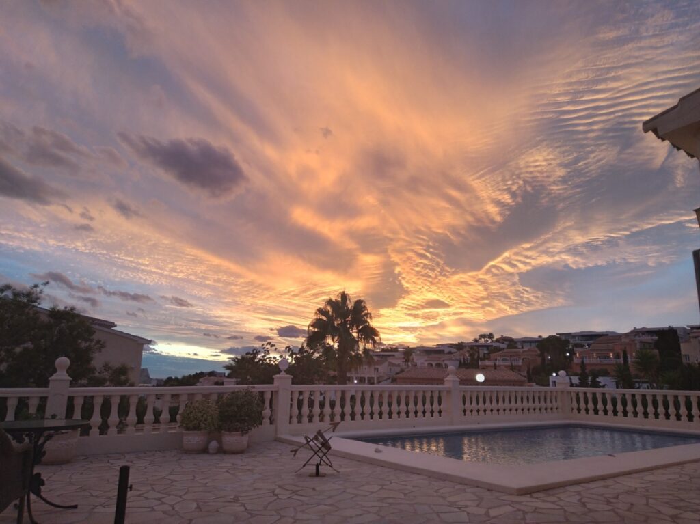
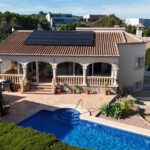
Set on a 1,050 m2 plot with a private pool and mountain views, this five-bedroom home in Cumbre del Sol is made for long summers outdoors and easy everyday living. It sits in a mature residential area between Jávea and Moraira, with the international school, shops and coves all within a short drive.
PROPERTY OVERVIEW AND VIEW ANALYSIS
This villa sits on its own 1,050 m2 plot in Begonias, Cumbre del Sol, in Benitachell, between Jávea and Moraira (Costa Blanca North), and suits anyone who wants to buy property here as a year-round home or a second residence. Begonias is an area of detached villas built between 1980 and 2000, and this one dates from 2005, a resale property ready to move into.
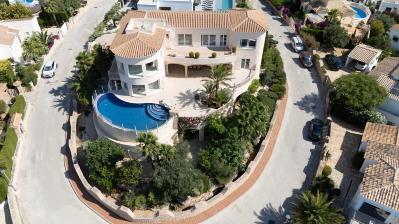
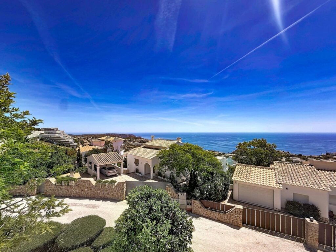
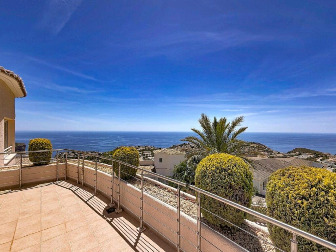
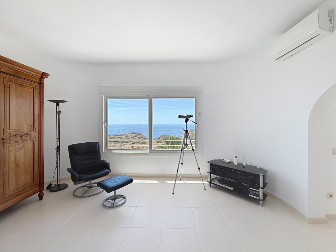
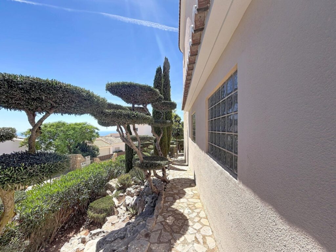
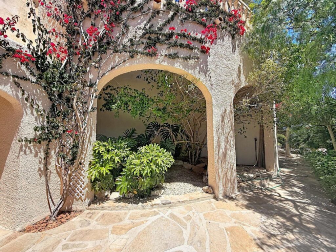
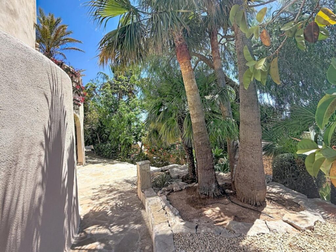
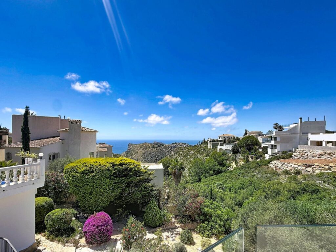
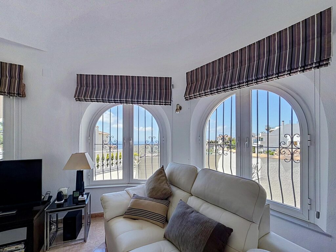
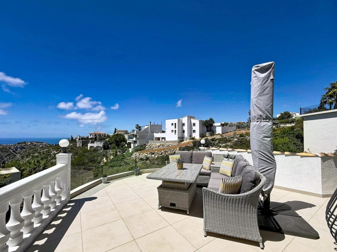
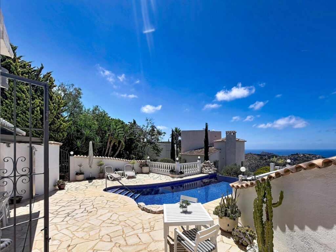
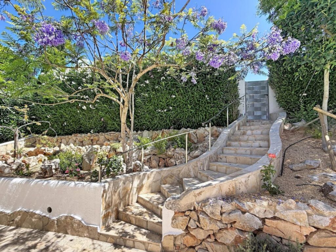
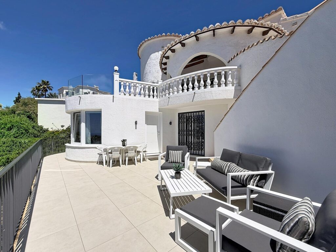
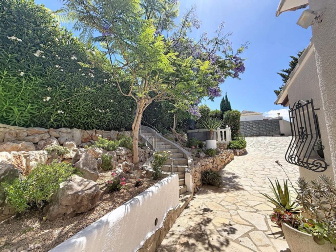
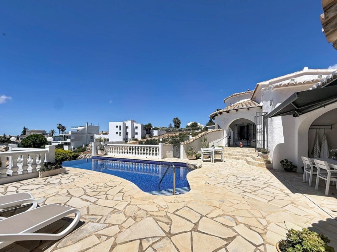
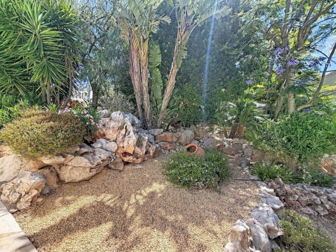
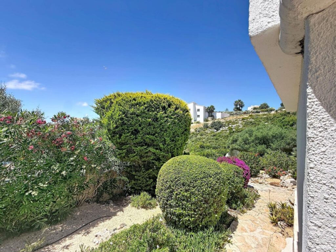
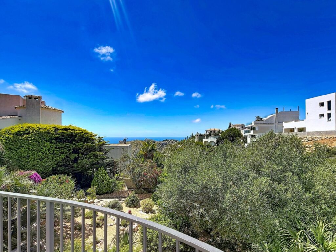
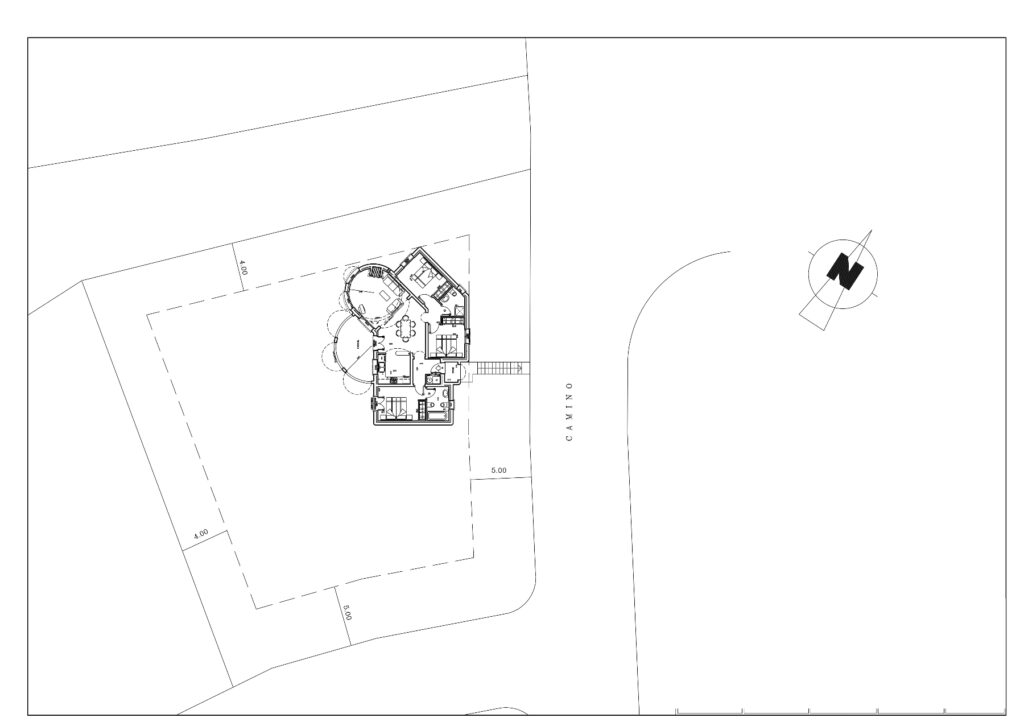
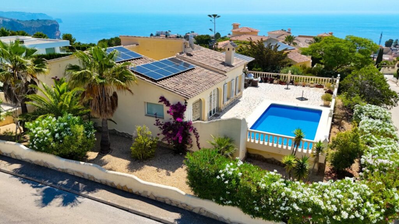
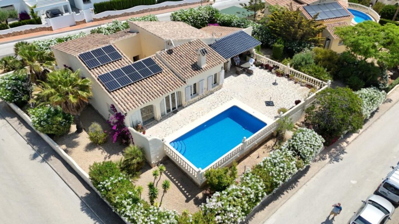
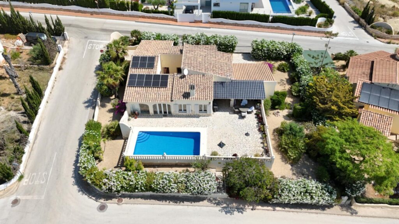
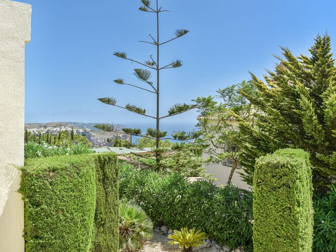
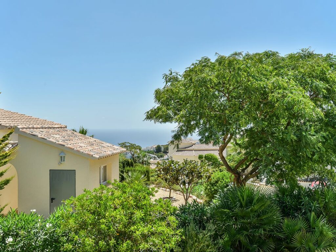
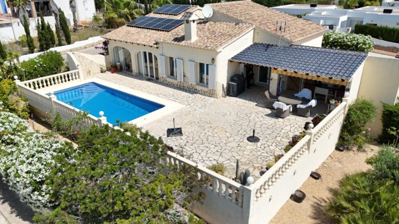
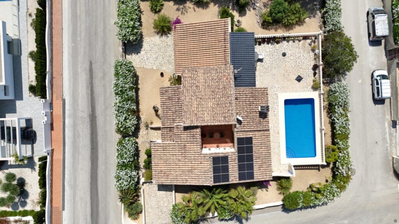
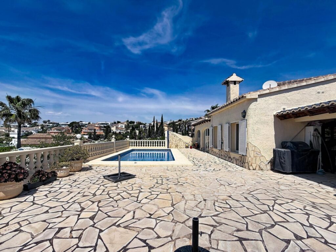
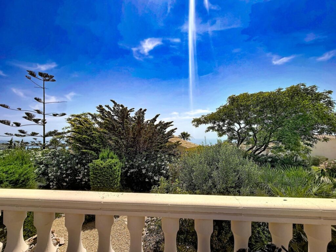
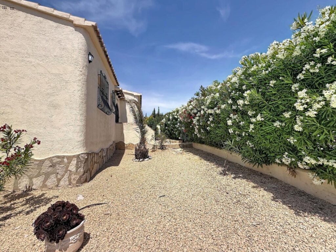
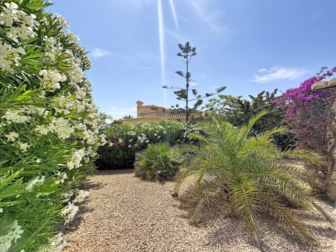
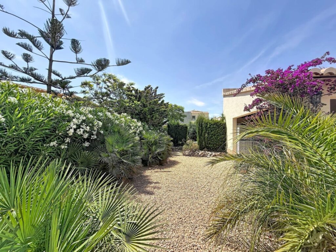
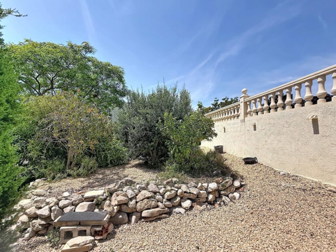
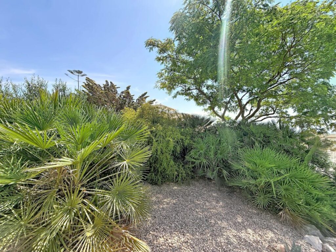
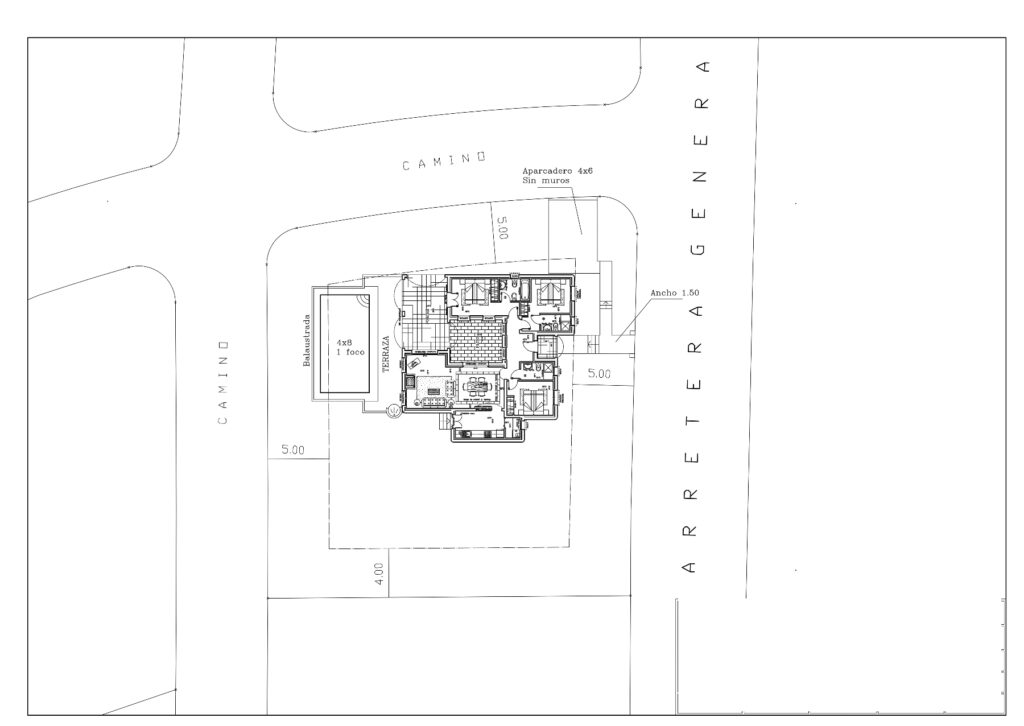
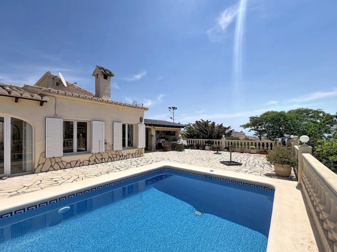
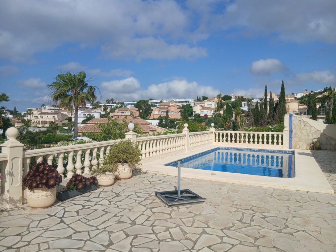
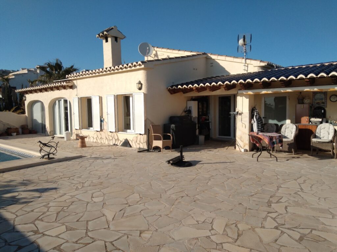
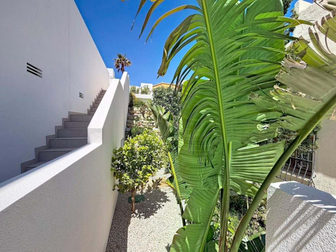
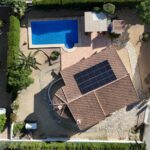
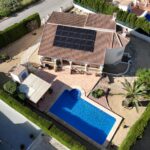
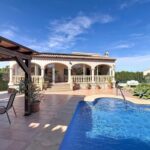
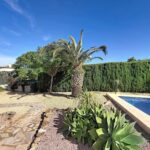
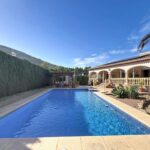
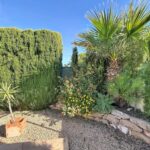
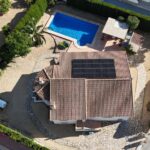
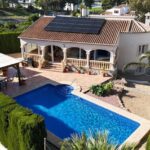
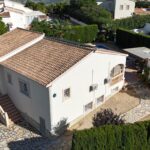
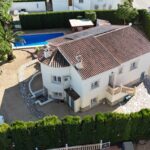
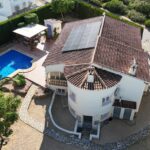
The home faces south-east and enjoys open mountain views. The plot is laid out as a Mediterranean garden of gravel and palms, designed to need little upkeep, with the pool, solarium terrace and pergola at its heart.
The official built area recorded for the property is 359.75 m2. This is the total of every surface the record carries except the plot: 234 m2 of interior living area, 63.7 m2 of terrace, 34.05 m2 of covered terrace and 28 m2 of storage and technical room.
INTERNAL DISTRIBUTION AND LIVEABILITY
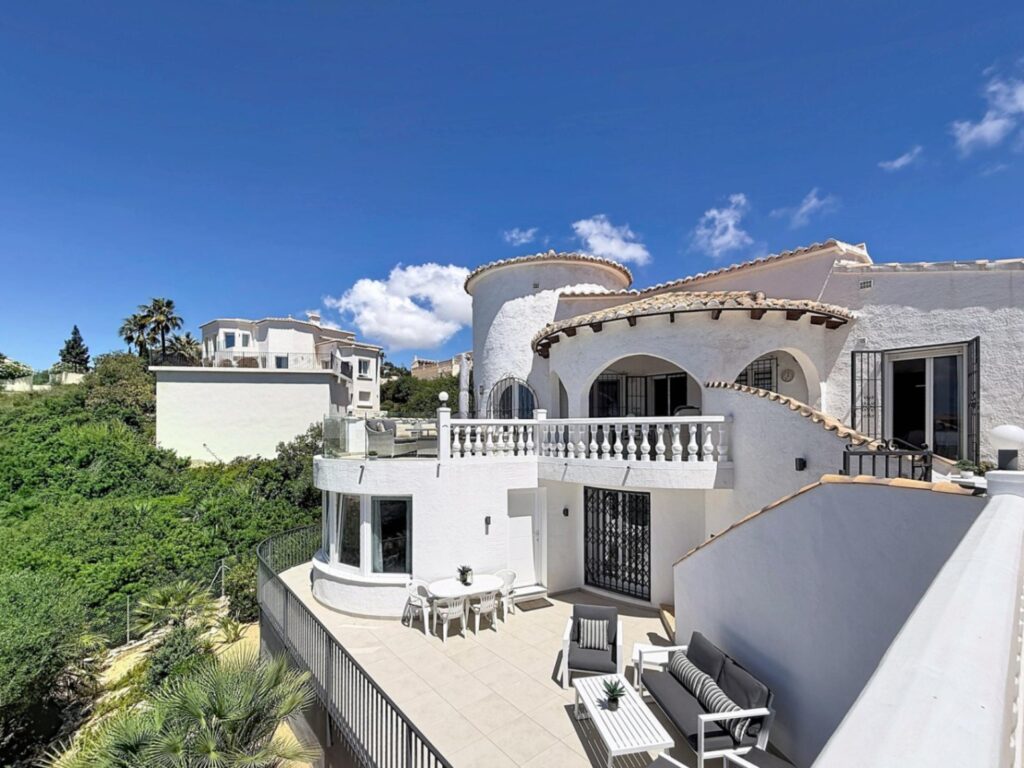
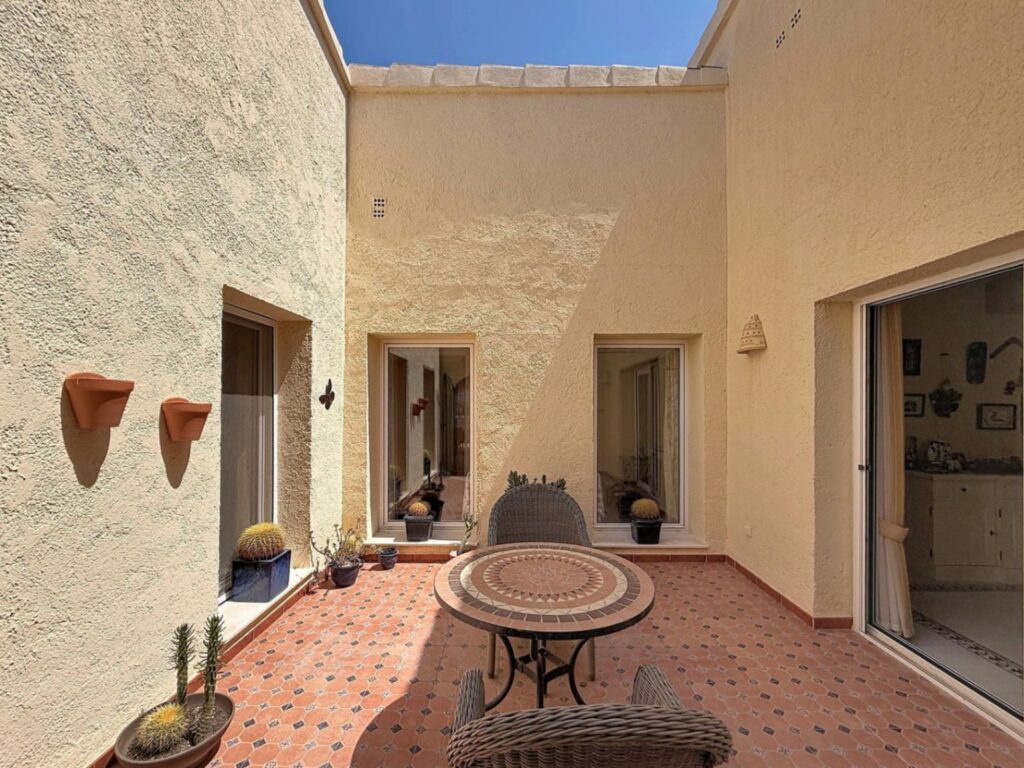
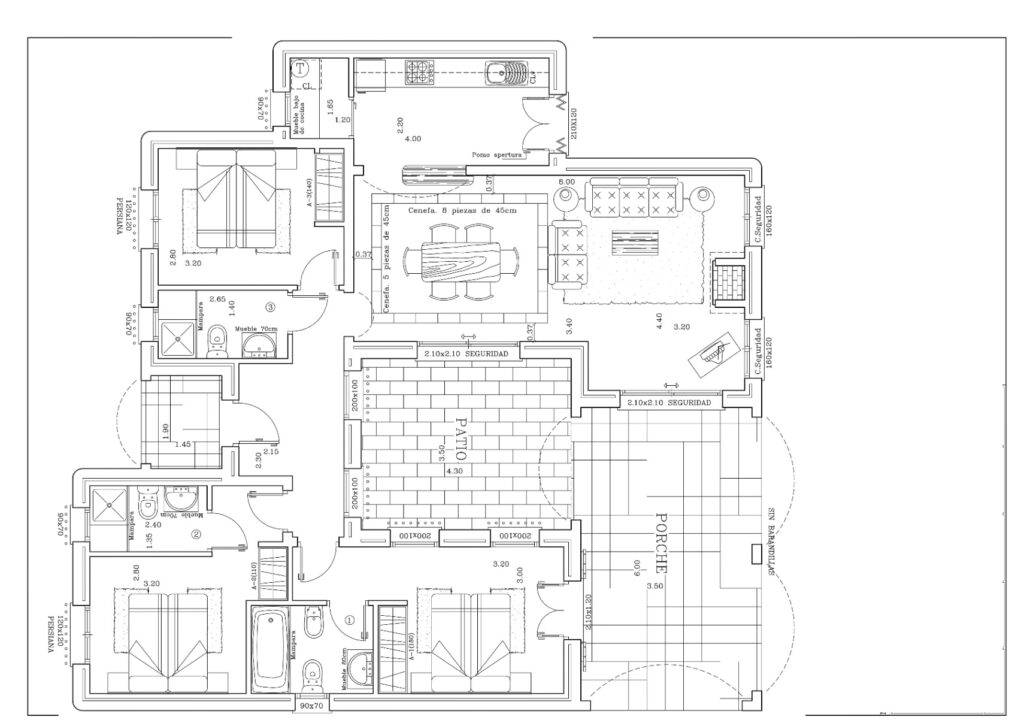
This five-bedroom, three-bathroom villa is arranged over two floors, with a main level for daily life and a semi-basement that opens directly onto the garden. It works well for a family, for hosting guests, or for anyone who wants a quiet corner for a home office.
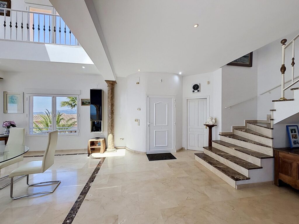
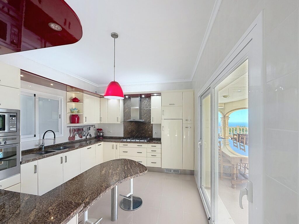
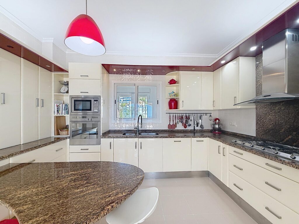
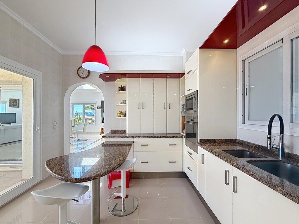
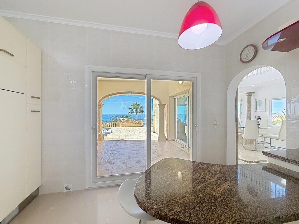
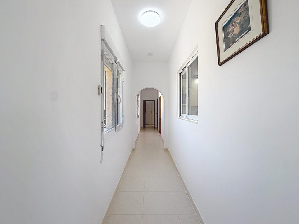
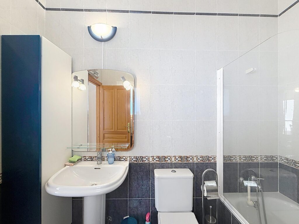
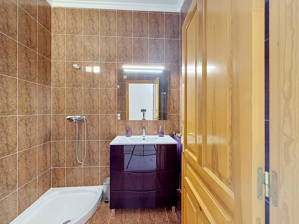
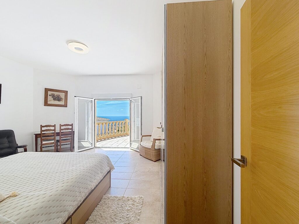
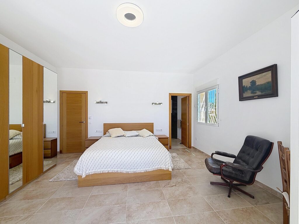
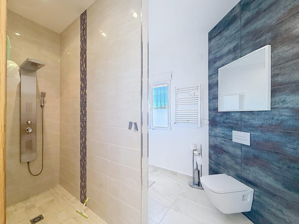
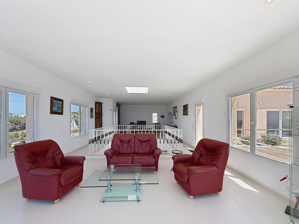
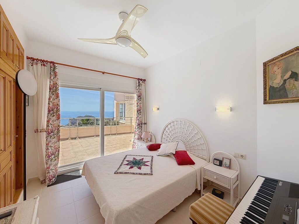
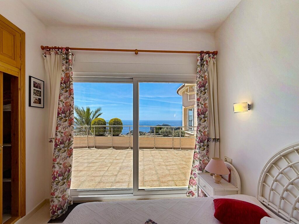
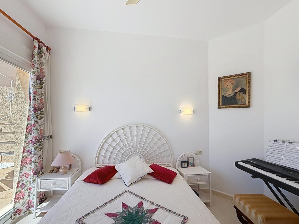
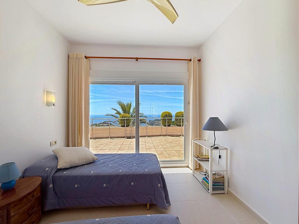
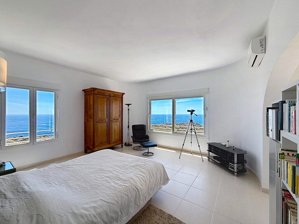
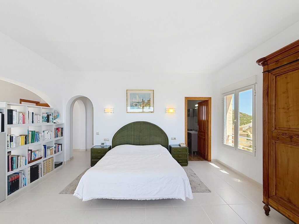
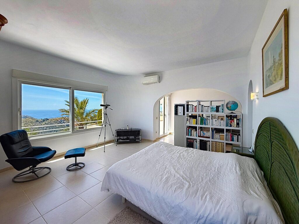
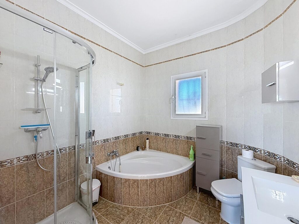
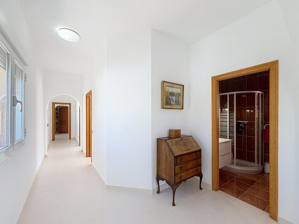
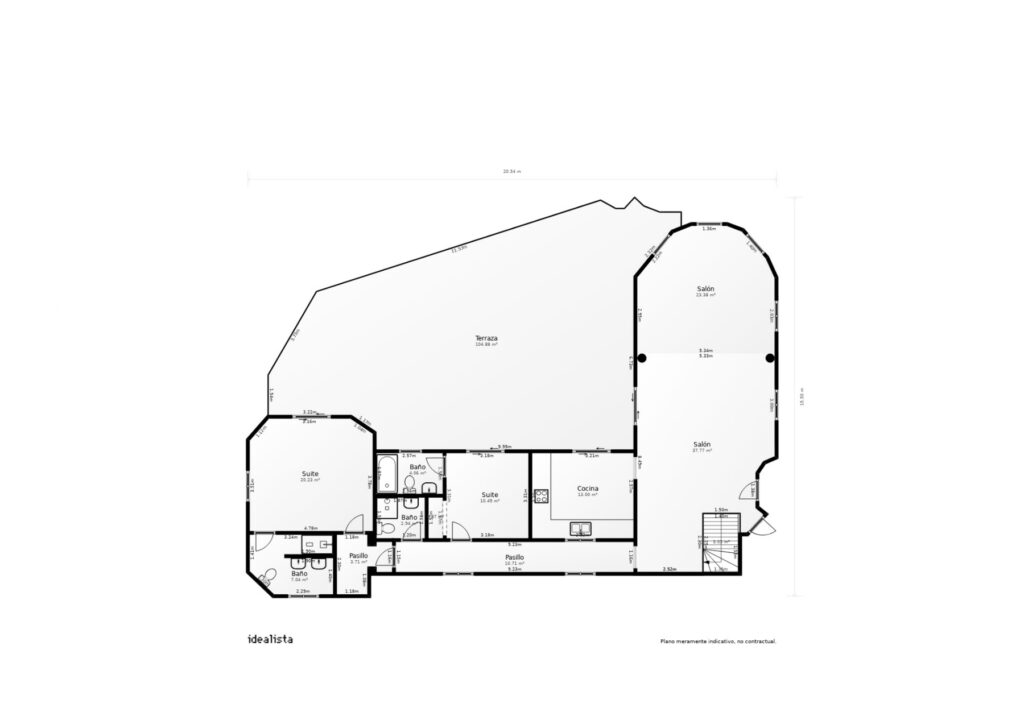
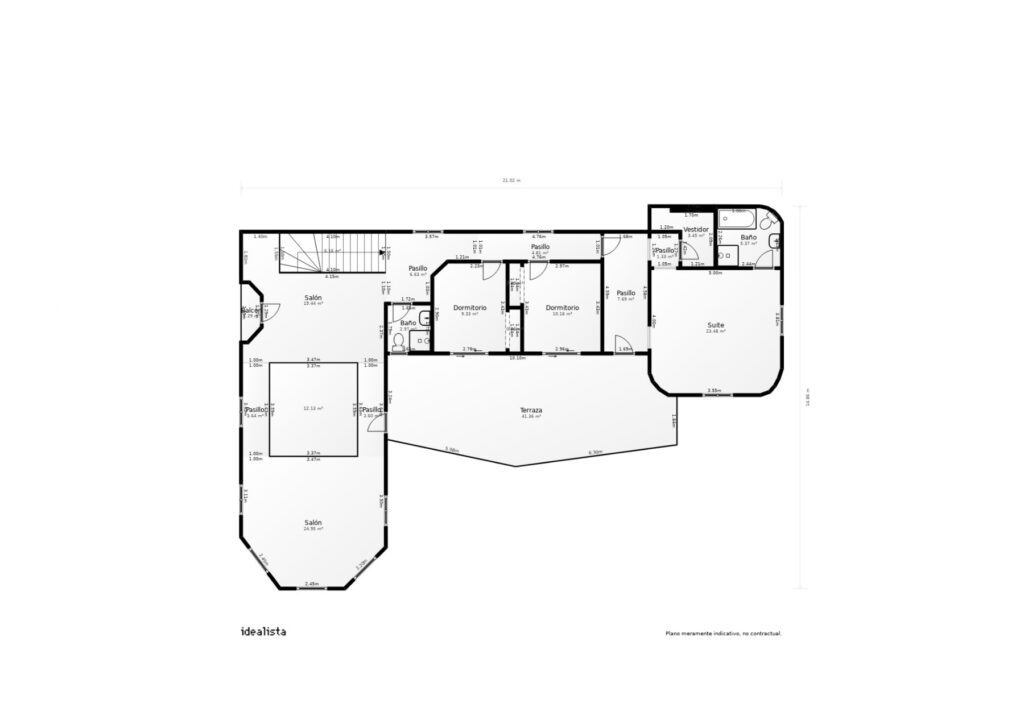
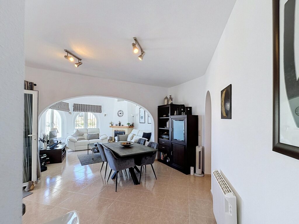
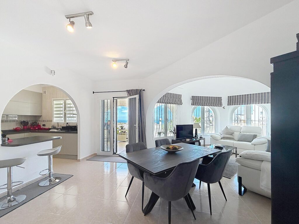
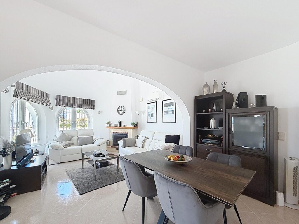
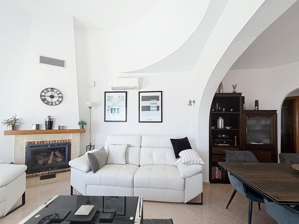
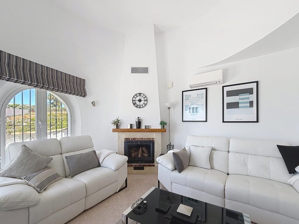
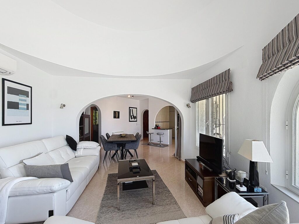
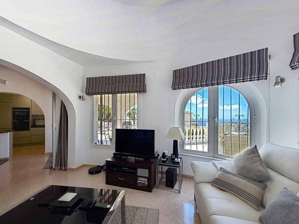
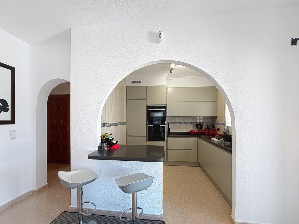
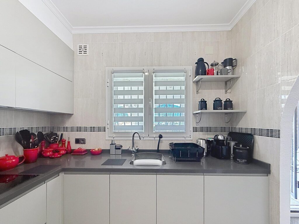
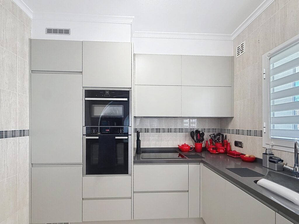
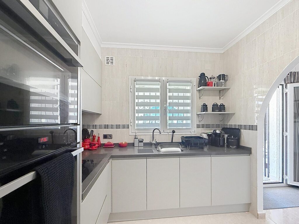
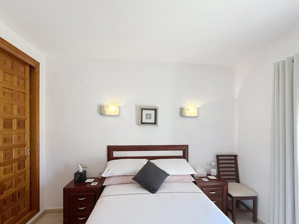
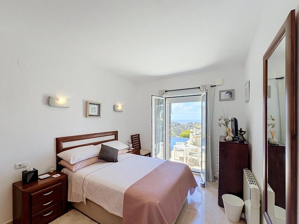
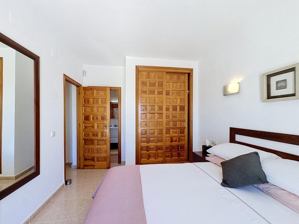
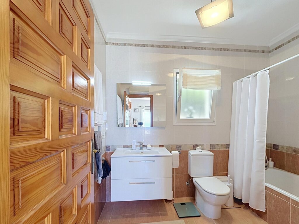
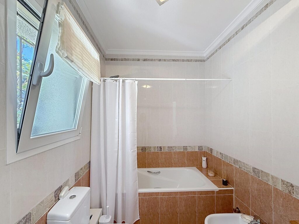
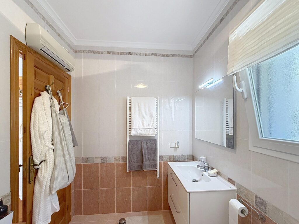
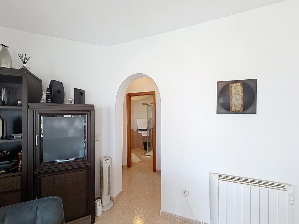
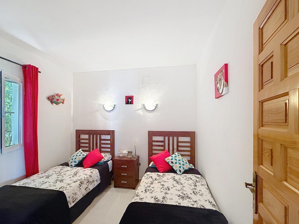
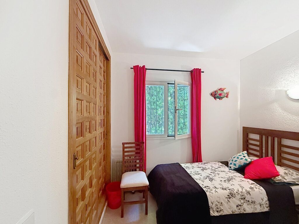
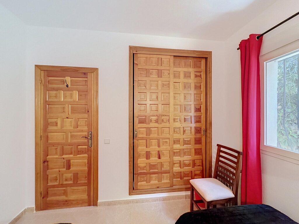
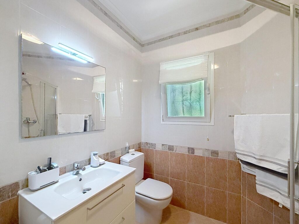
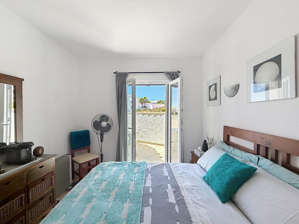
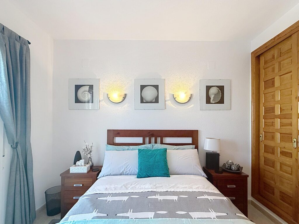
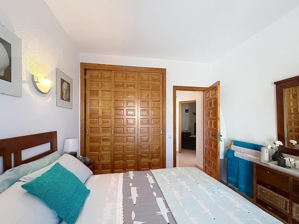
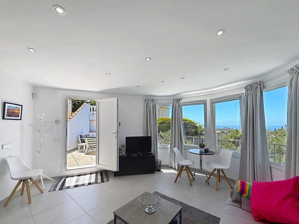
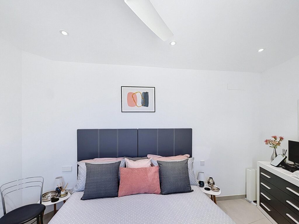
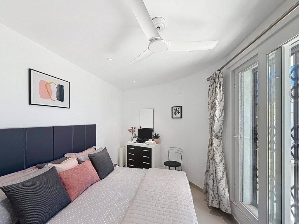
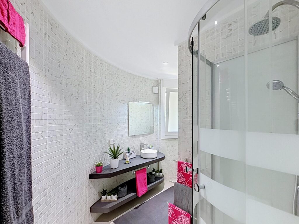
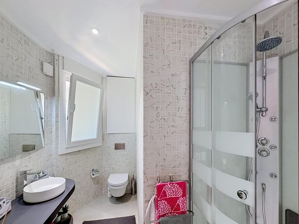
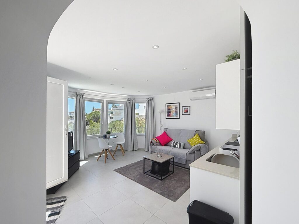
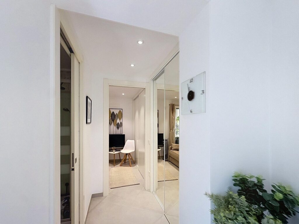
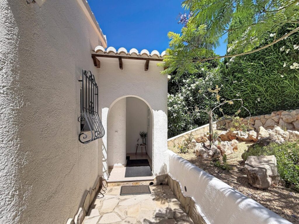
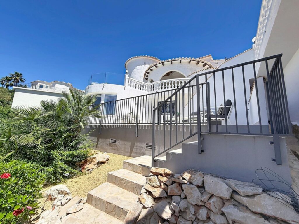
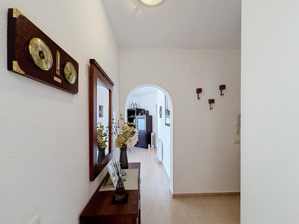
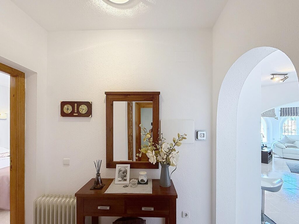
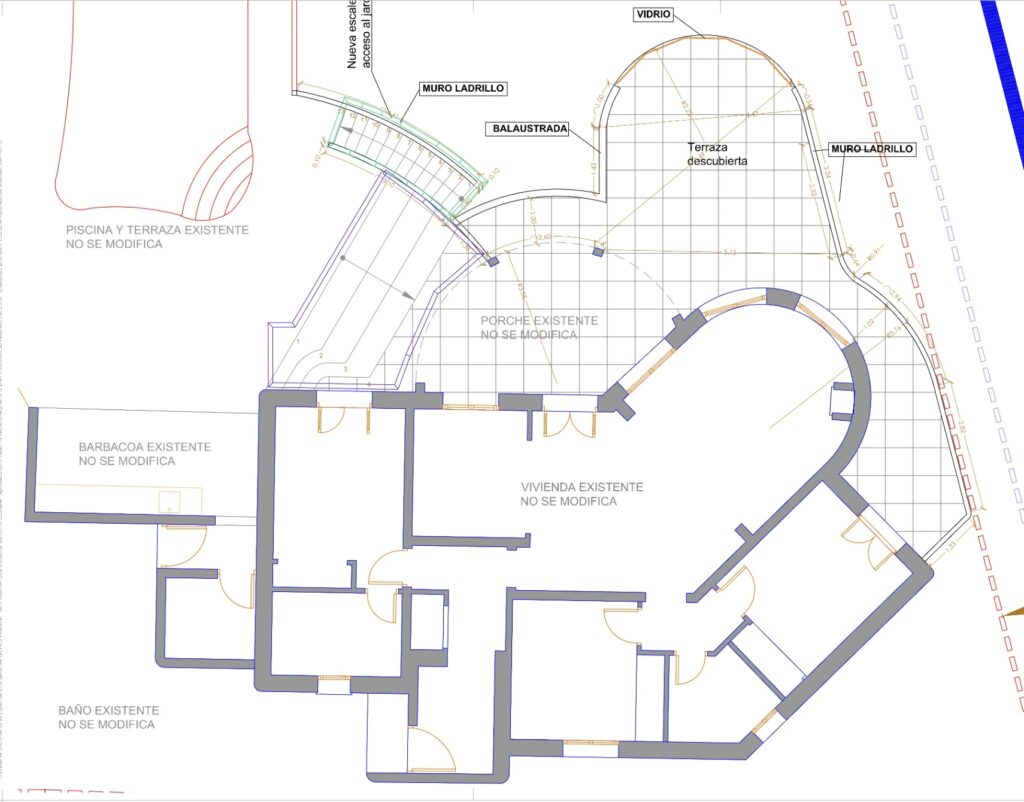
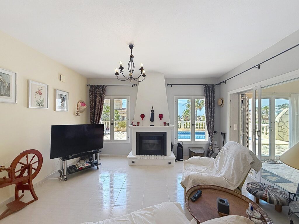
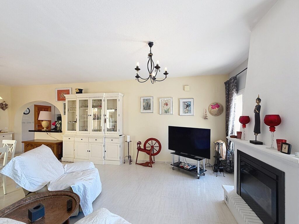
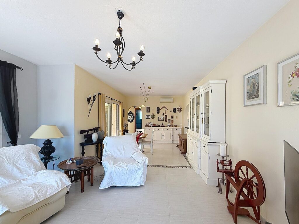
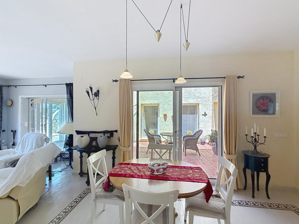
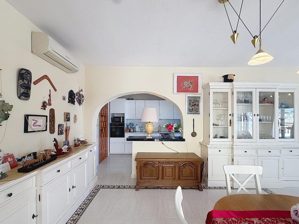
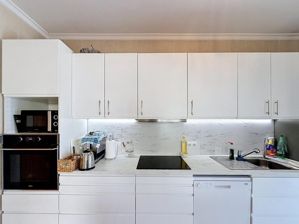
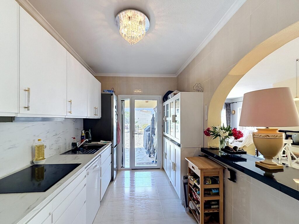
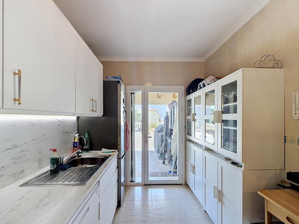
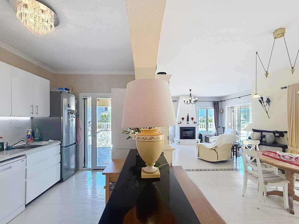
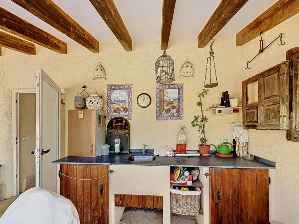
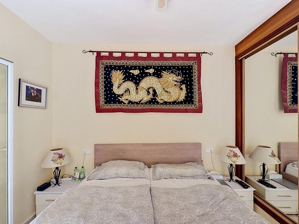
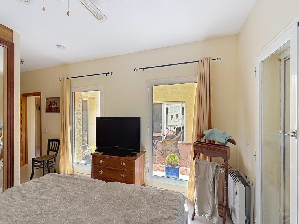
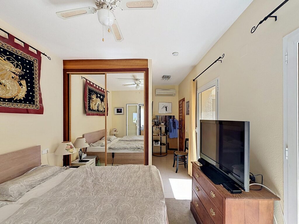
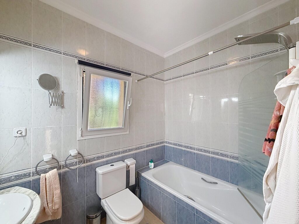
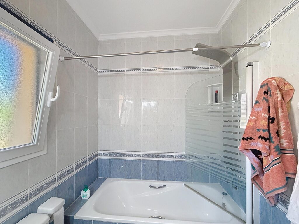
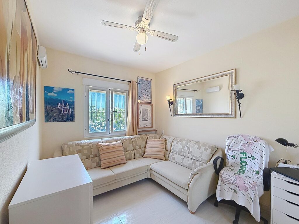
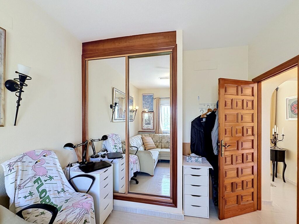
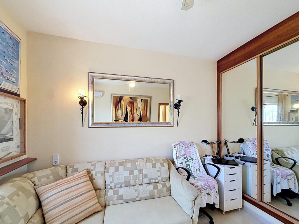
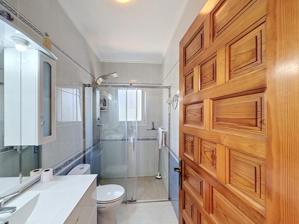
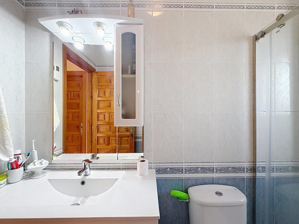
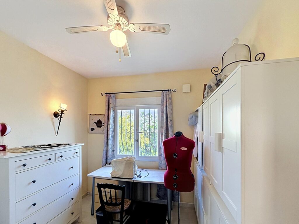
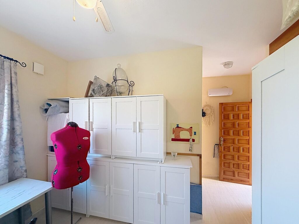
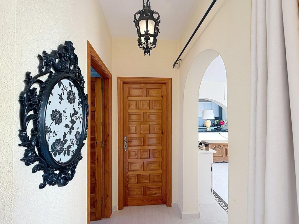
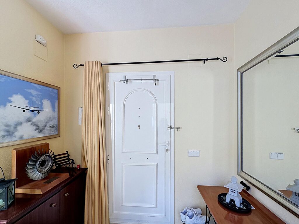
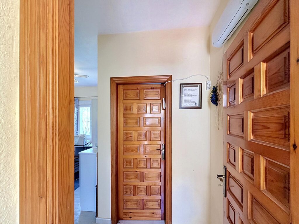
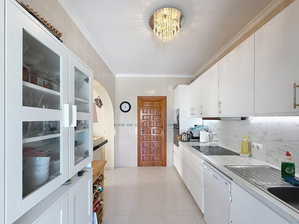
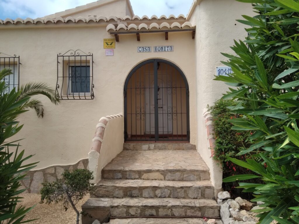
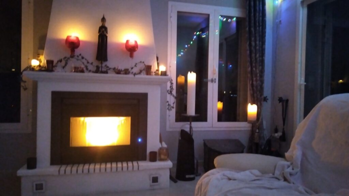
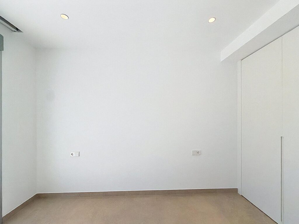
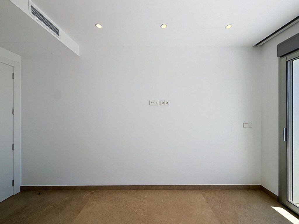
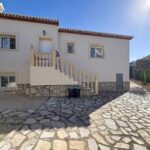
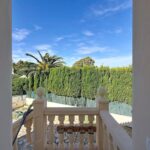
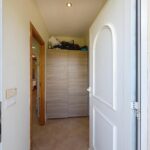
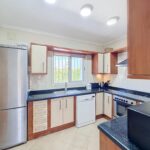
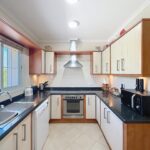
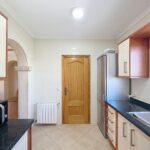
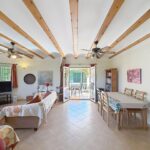
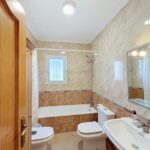
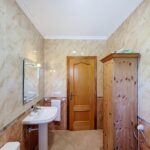
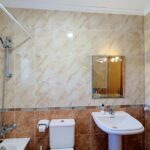
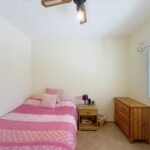
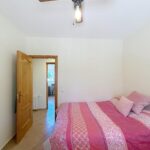
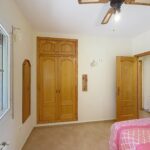
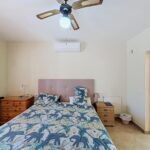
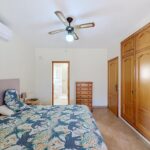
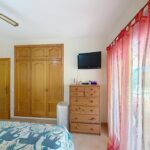
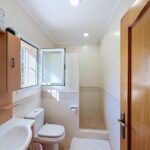
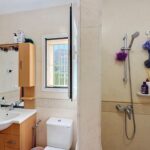
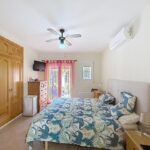
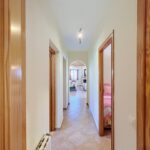
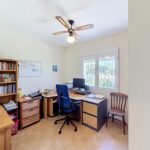
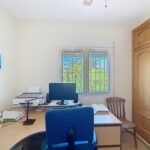
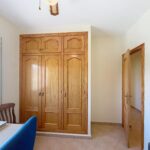
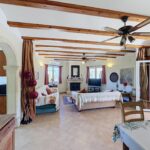
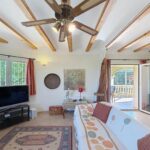
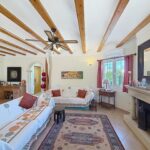
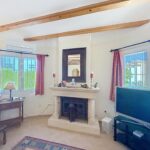
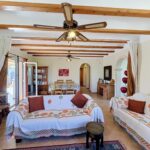
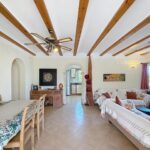
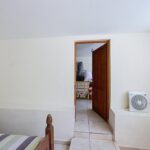
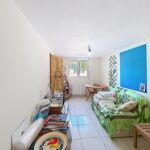
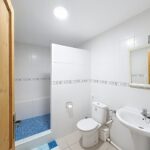
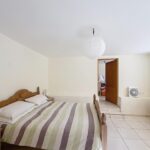
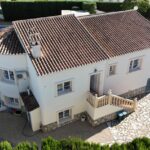
- Main floor (112.00 m2 built / 95.00 m2 usable): an exterior staircase with a balustrade leads up to the entrance hall. The living-dining room has exposed wooden beams, ceiling fans, a fireplace and split air conditioning. The separate kitchen is fully equipped, with a granite worktop and an open arch to the dining area. The sleeping area has three bedrooms: the main bedroom with an en-suite shower room, a fitted wardrobe, split air conditioning and direct access to the covered terrace; a second double bedroom with a fitted wardrobe; and a third bedroom set up as a study, also with a fitted wardrobe. A full family bathroom with a bath completes the floor.
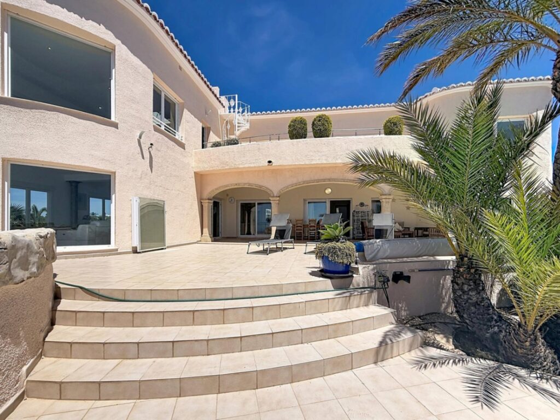
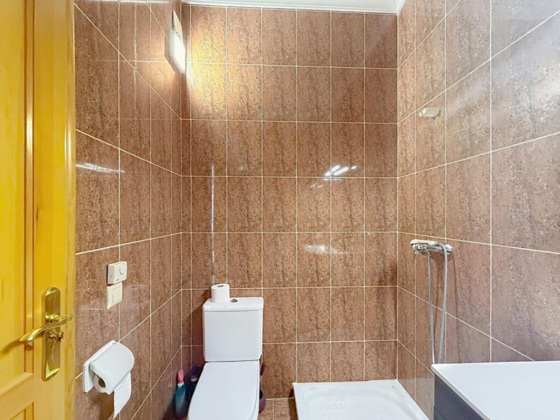
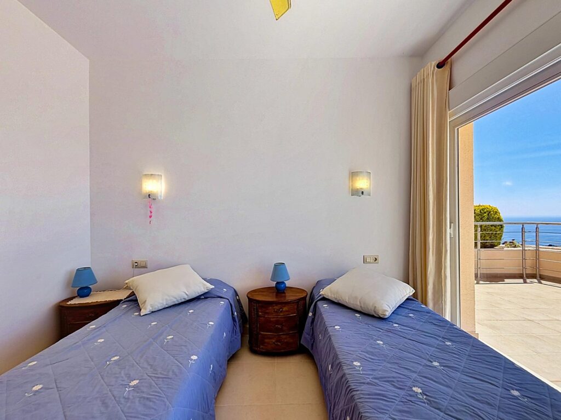
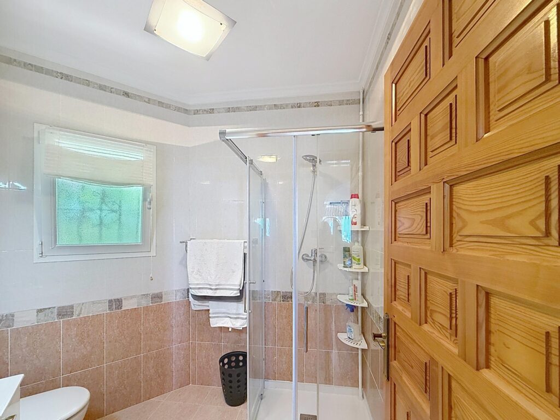
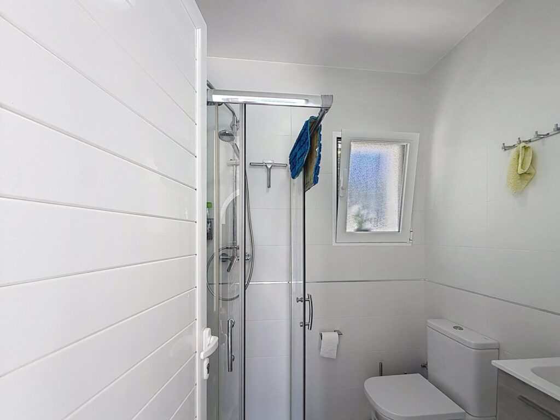
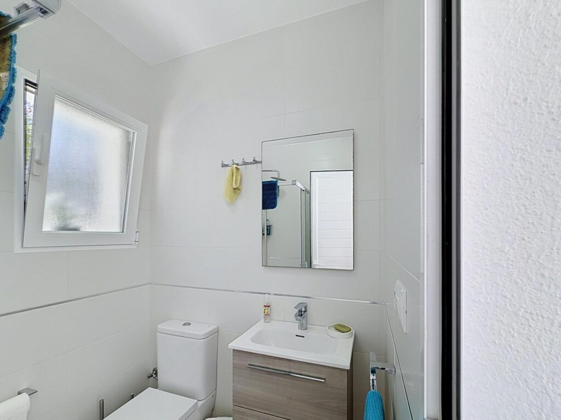
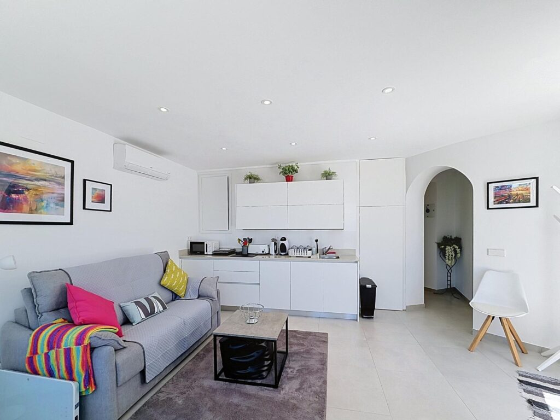
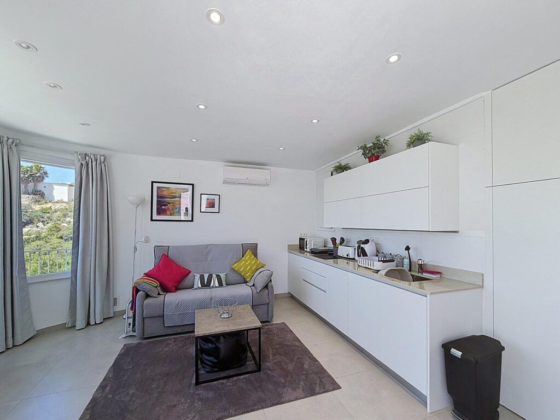
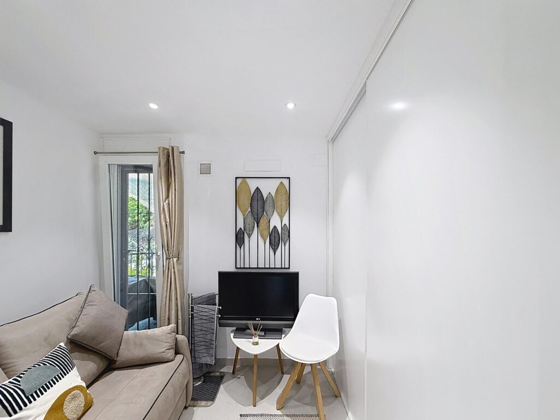
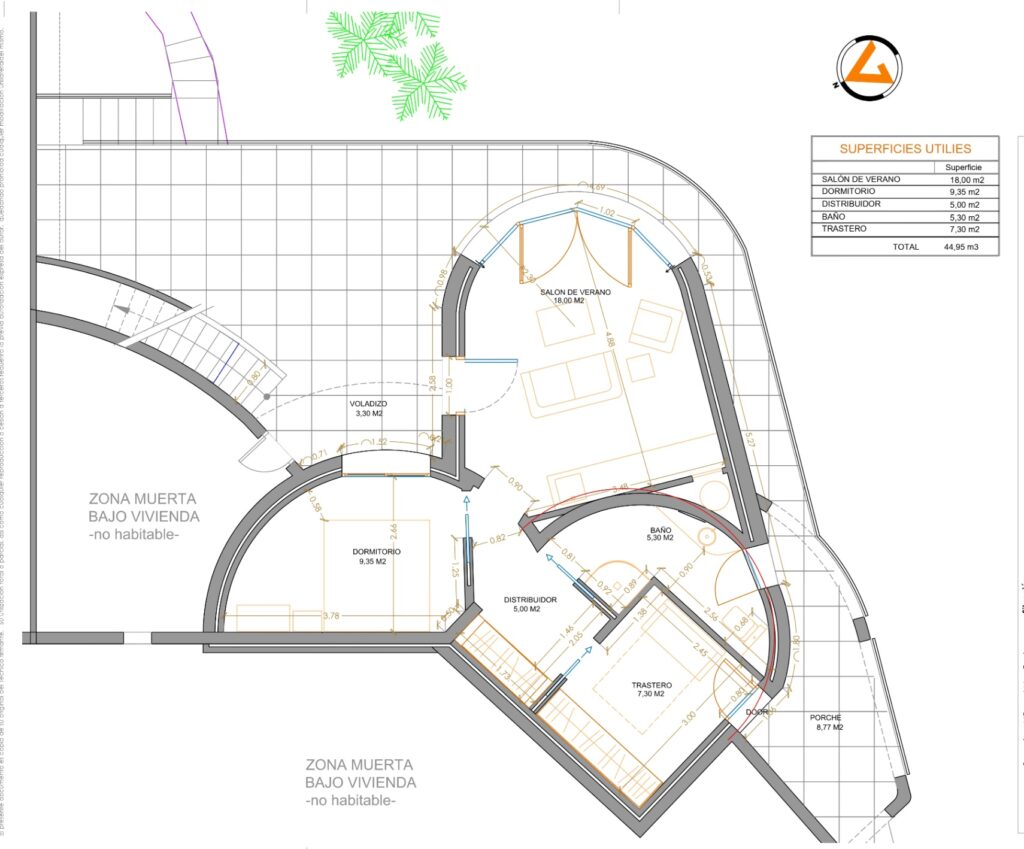
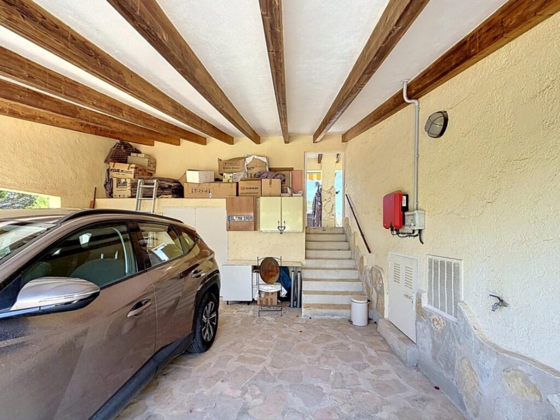
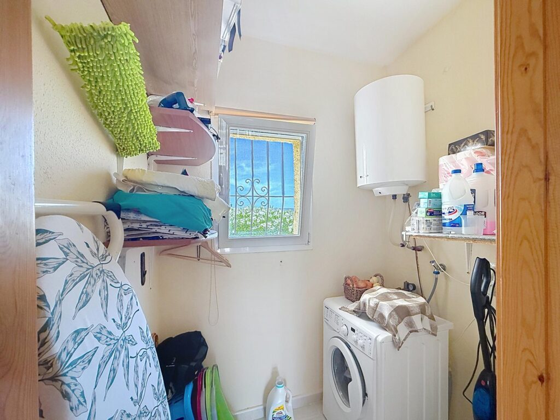
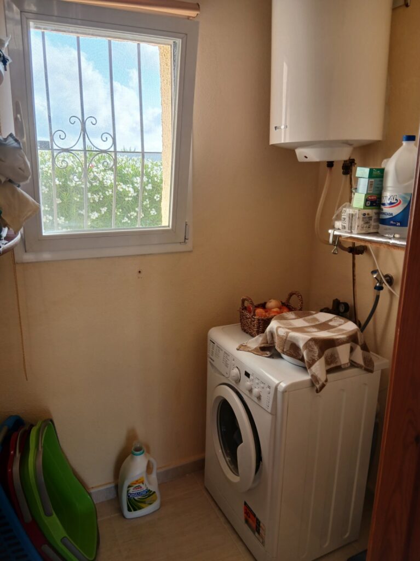
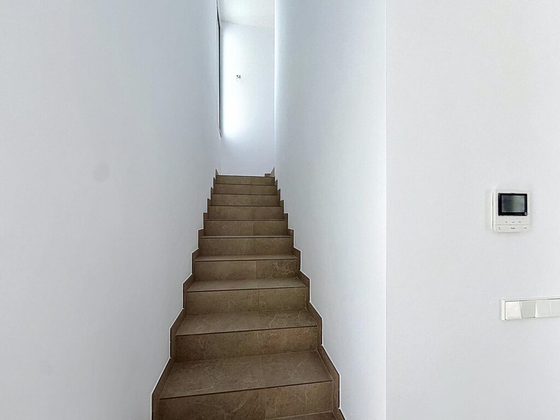
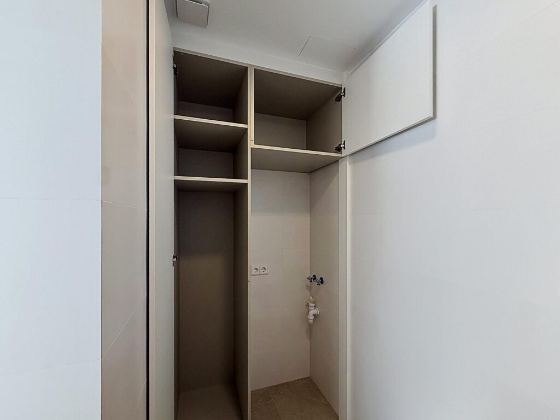
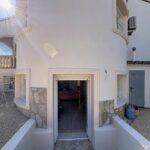
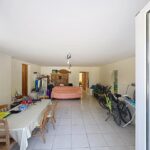
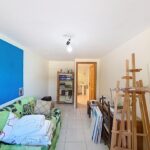
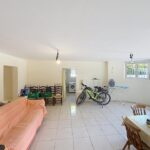
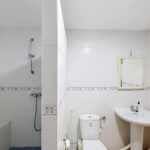
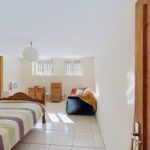
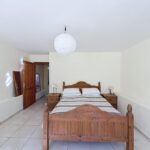
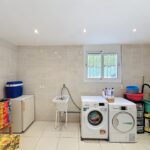
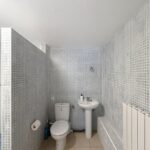
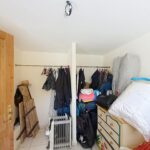
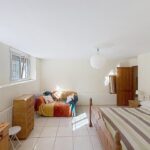
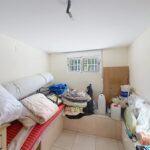
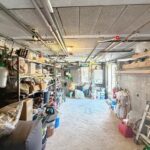
- Semi-basement (122 m2 built / 103 m2 usable): independent access from the garden. It holds a versatile living-dining room, a separate laundry room with washer, dryer and sink, a double bedroom with an interior dressing room and storage space, a further bedroom or study, and a full bathroom with a shower. A 24.00 m2 workshop and storage room has its own independent access from outside.
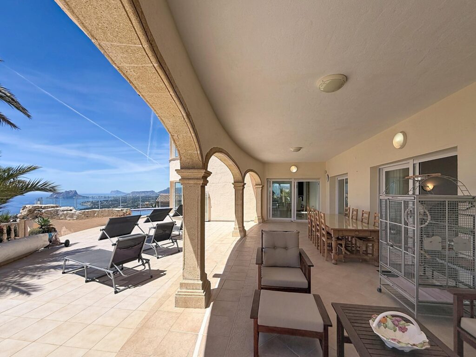
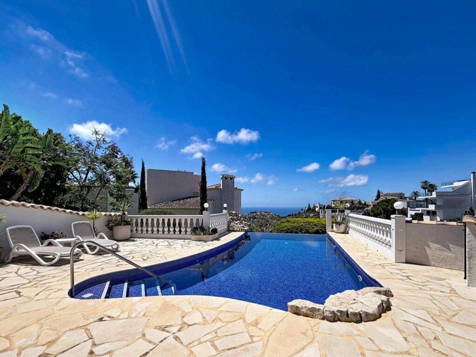
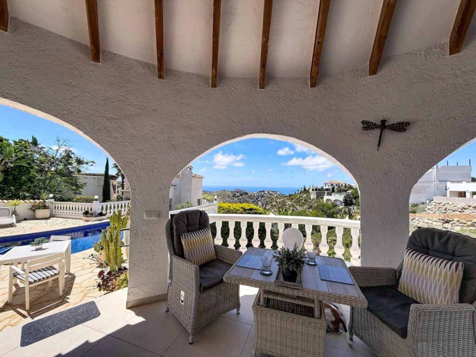
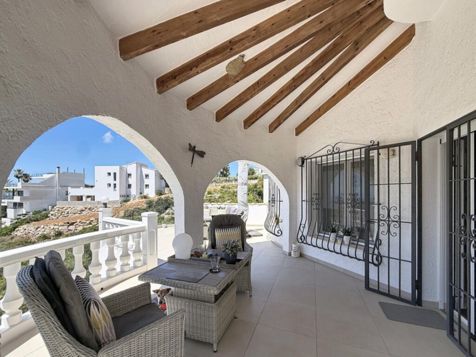
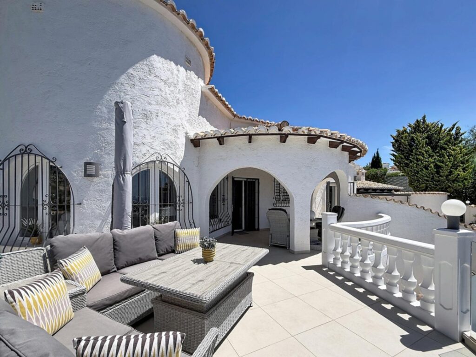
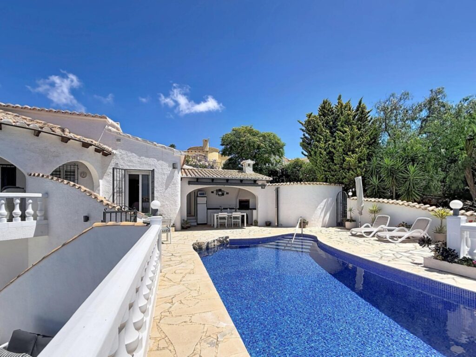
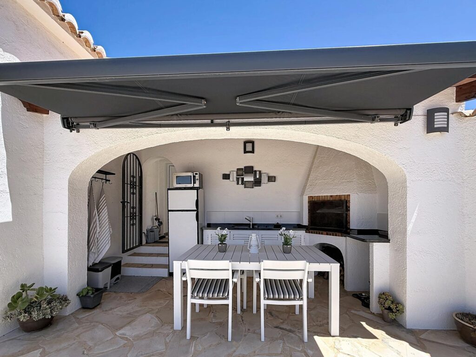
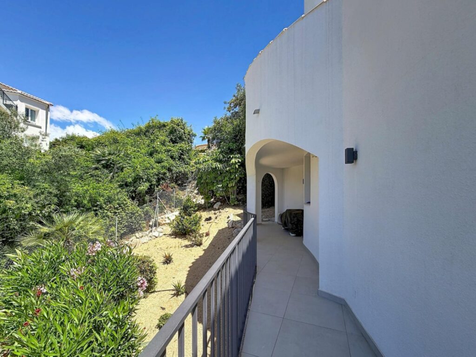
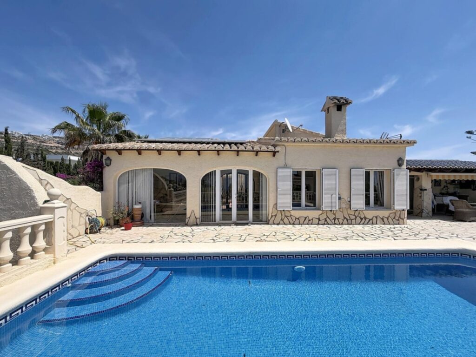
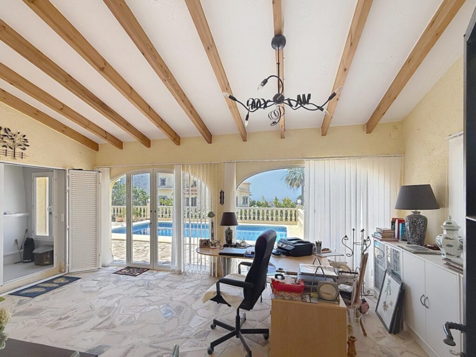
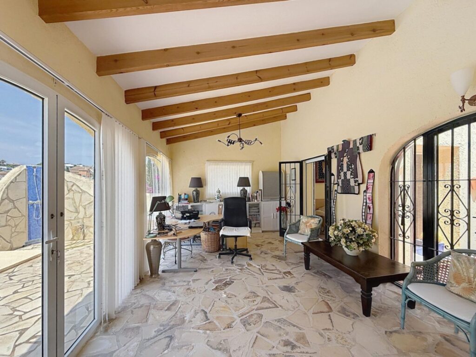
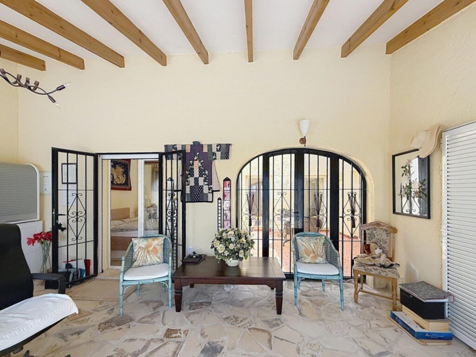
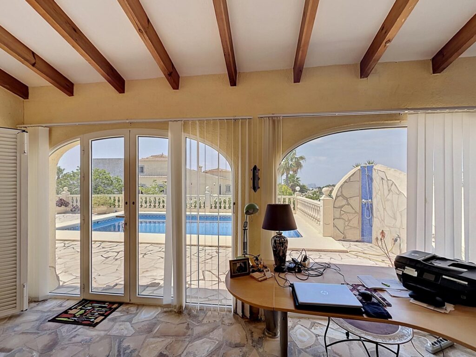
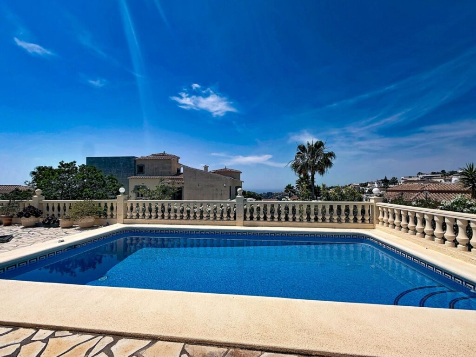
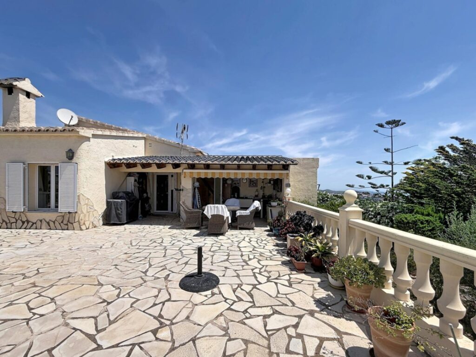
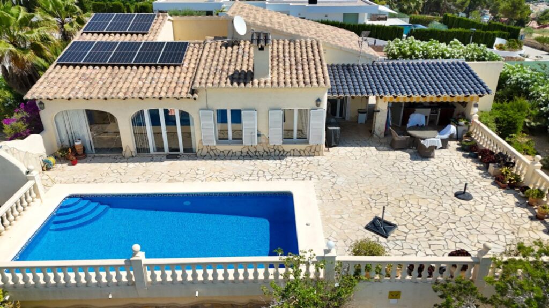
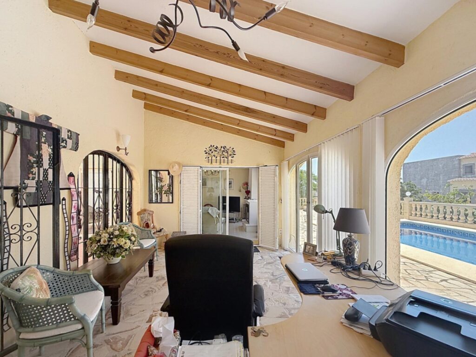
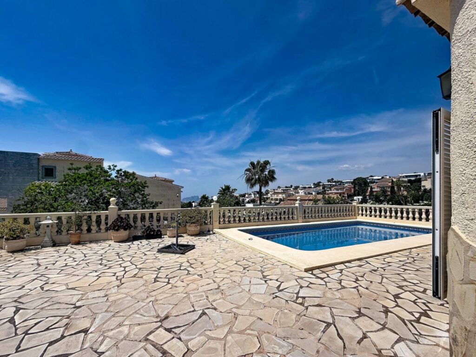
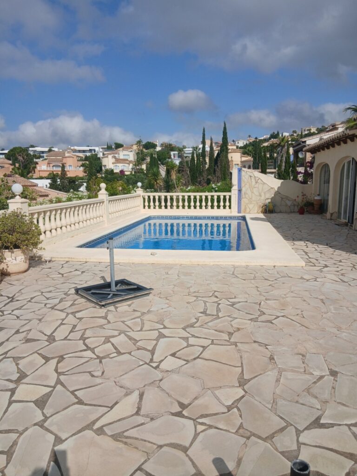
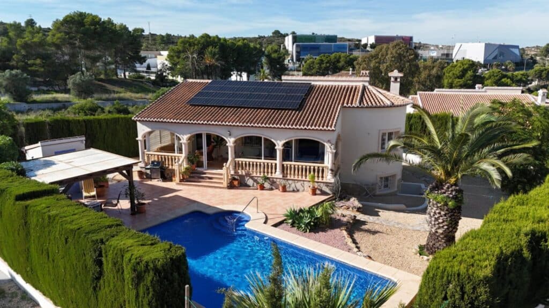
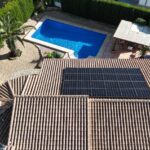
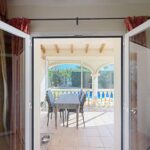
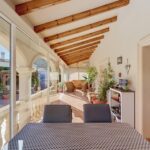
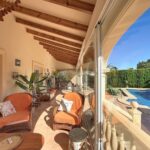
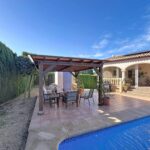
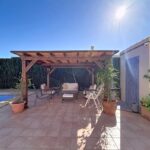
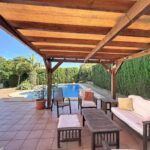
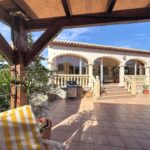
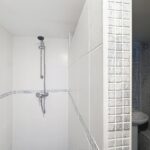
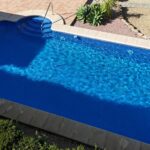
The covered, glazed terrace of 34.05 m2 has its own split air conditioning and a dining and sitting area overlooking the pool. Around the private 50 m2 pool, which has a Roman staircase, you have a 63.7 m2 uncovered solarium terrace, a 16.00 m2 wooden pergola, an outdoor shower finished in mosaic tiles, a barbecue and a technical room for the pool equipment of 4.00 m2.
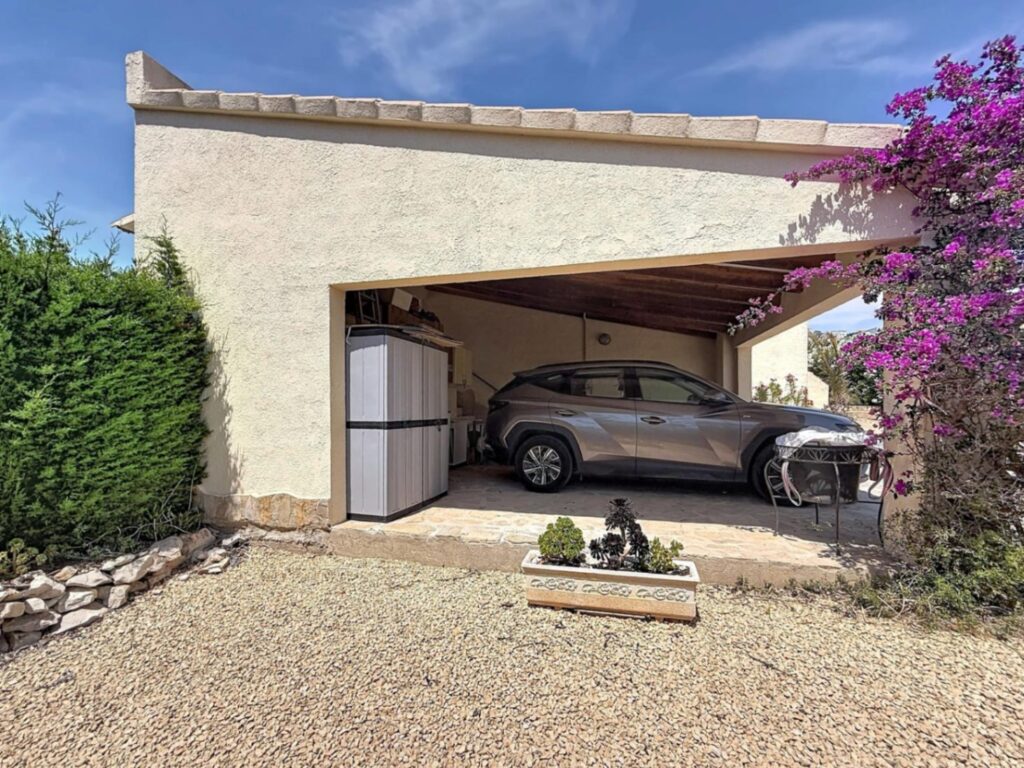
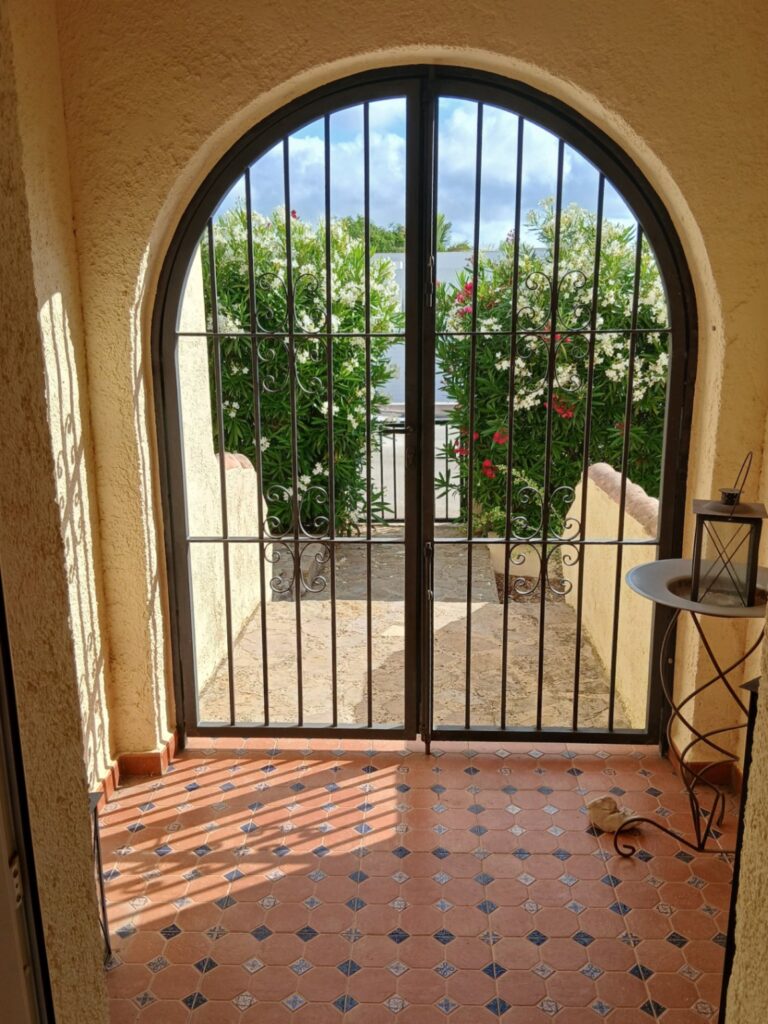
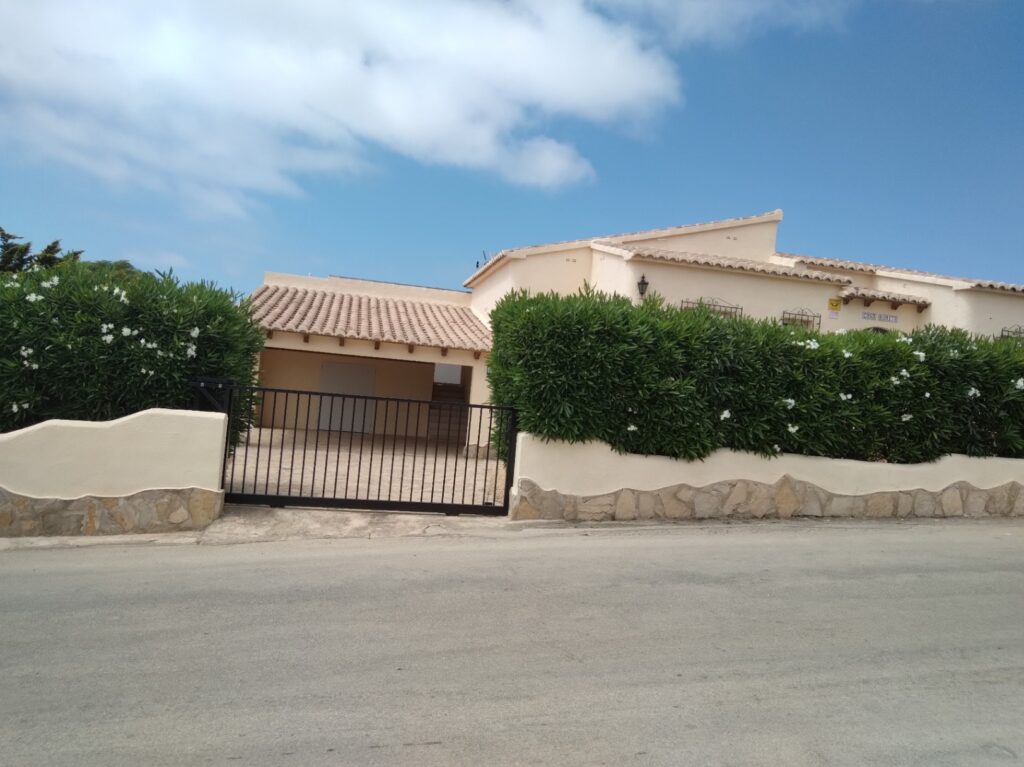
Security and comfort are built in: window shutters and security bars, an alarm system, double glazing, and private off-road parking within the plot. The home is sold unfurnished, with kitchen appliances included.
TECHNICAL EFFICIENCY AND CONSERVATION
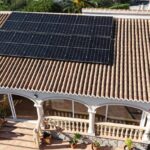
This resale property is in good condition and comfortable through the seasons. Central gas heating with radiators serves the whole home on both floors, fed by an external propane gas tank. Split air conditioning covers the living room, the main bedroom and the covered terrace, and solar panels are fitted on the roof.
Windows are double glazed and have shutters. The energy certificate is currently in process, and the team can share the result as soon as it is issued.
LOCATION AND NEIGHBOURHOOD REALITY
Begonias is a residential area of detached villas in Cumbre del Sol, in Benitachell, between Jávea and Moraira, close to the urbanisation's north entrance. It borders the Granadella forest park and the riding centre, and the Lady Elizabeth international school is 1 km away by road, inside the urbanisation.
Everyday shopping is close. The CC Adelfas commercial area is 1.8 km away and has the Pepe la Sal supermarket, a pharmacy, a hairdresser, a café and the La Cumbre restaurant. All distances below are by road:
- Daily needs: CC Adelfas 1.8 km; CC Lirios and the Mas y Mas supermarket 3.2 km; Benitachell town centre 3.3 km.
- Sea and leisure: the riding centre, the padel and tennis sports centre and access to Cala de los Tiestos are between 1 and 3 km away. Cala del Moraig is 4.1 km, Cala Llebeig 4.7 km, the Jávea golf course 5.1 km, El Portet de Moraira 7 to 8 km, the yacht club 8.7 km and Arenal beach in Jávea 10 km.
- Towns and transport: Moraira 8.6 km, Jávea 11.2 km, the reference hospital 20.9 km and Alicante airport 95.7 km.
A car is needed for daily life here. Parking is plentiful throughout Cumbre del Sol, and the streets around the development offer free, unrestricted on-street parking.
ACQUISITION COSTS AND LEGAL GUARANTEES
Buying a resale property in the Valencian Community comes with a clear and predictable cost structure, and the independent lawyer confirms every figure before you commit. The main tax is the Property Transfer Tax (ITP). It is 9% when the total purchase value does not exceed 1,000,000 euros. If it exceeds that threshold, 11% applies to the entire purchase value from the first euro, not only to the excess.
On top of the ITP, plan on roughly 2 to 3% for notary fees, land registry inscription and independent legal representation. Taken together, total acquisition costs for a resale home typically come to around 11 to 14% above the agreed purchase price. Your independent lawyer itemises the exact figure against the agreed price, with no hidden charges.
The purchase is protected by the registered agent (RAICV), who is legally required to hold professional civil liability insurance and a surety bond that secures any deposits or client funds held during the transaction.
COMMON QUESTIONS FROM INTERNATIONAL BUYERS
Why choose a resale property in Cumbre del Sol rather than a new build?
A resale property in Cumbre del Sol lets you see exactly what you are buying from the first visit: the real views, the solar orientation, the structural condition and the community costs. Delivery is immediate, and the earlier developments often occupy the best plots in the urbanisation.
What do I need to buy a home in Spain as a foreign buyer?
A non-Spanish buyer needs an NIE (Número de Identificación de Extranjero), the tax identification number required to sign the public deed, register the property, open a Spanish bank account and set up utilities. You can obtain it through a Spanish consulate, at a police station in Spain, or through a legal representative with a power of attorney. An independent lawyer also checks the land registry status, that no debts are attached and that community fees and property tax are up to date before any funds are released.
How much should I budget on top of the purchase price?
For a resale property in the Valencian Community, budget the ITP (9% up to 1,000,000 euros of total value, or 11% on the entire value above that threshold) plus about 2 to 3% for notary, registry and legal fees. In total this is typically 11 to 14% above the agreed price, and your lawyer confirms the exact figure.
PROFESSIONAL ADVICE AND DOCUMENTATION REQUEST
If this villa in Cumbre del Sol fits what you are looking for, the management team will gladly arrange a private visit and send you the floor plans. Seeing it in person is the best way to appreciate the garden, the pool and the light of the south-east orientation.
⚠ NOTICE: The information contained in this listing may have changed by the owner, so we are not responsible for the accuracy of the data, please contact us for exact details of this ad.
Legal information for consumers (Art. 20 TRLGDCU):
The advertised sale price corresponds exclusively to the value of the property and includes, where applicable, real estate agency fees.
The price does not include taxes or other costs arising from the purchase, such as notary fees, land registry fees, administrative fees, or any taxes applicable to the transfer of the property, as applicable depending on the nature of the transaction. Such taxes and costs shall be borne by the buyer and calculated in accordance with the tax and legal regulations in force at the time of completion.
Where such amounts cannot be determined with exact precision at the time of publication, their existence and nature are hereby disclosed, and the agency undertakes to provide the buyer, prior to any contractual commitment, with the corresponding breakdown and calculation.
If mortgage financing is required, valuation costs, banking conditions and related expenses shall be determined by the financial institution chosen by the buyer, as well as any administrative or other costs legally payable by the buyer.
This offer is provided for informational purposes only and is subject to possible errors, price changes, availability, omissions and/or withdrawal from the market without prior notice.
Furniture, fittings and other items shown in images are not necessarily included in the offer, unless expressly stated in the purchase agreement.
Property information sheet and additional documentation are available to consumers upon request.
Similar properties