

 1 / 49
| Reference | CDSPR-2566 | Price | 375.000€ |
| Type | Apartamento | Bedrooms | 3 |
| Province | Alicante | Bathrooms | 2 |
| City | Benitachell | Private pool | Comunitaria |
| Area | Pueblo Panorama | ||
| Orientation | Sureste | Air conditioning | Split |
| Built area | 139.80 m² | Heating | Split |
| Plot | 0.00 m² | Views | Al mar |
| Terrace | 21.80 m² | Kitchen | Americana |
| Useful area | 0.00 m² | Furniture | Amueblado |
| Floors | 2 | Year built | 2005 |
Distances
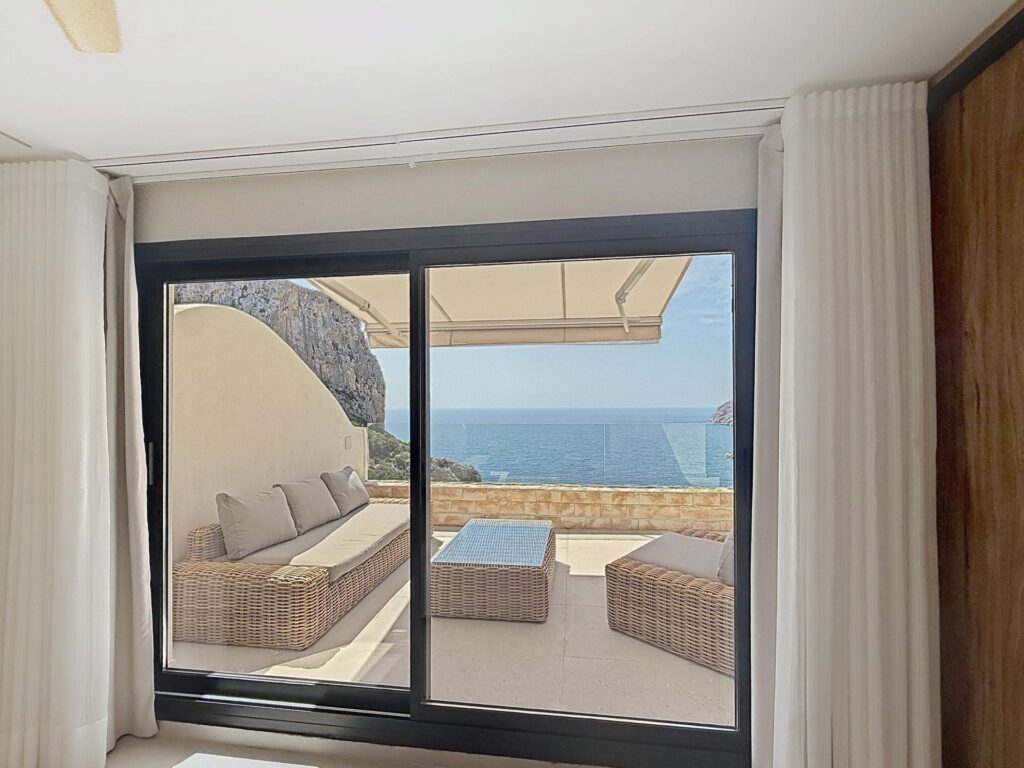
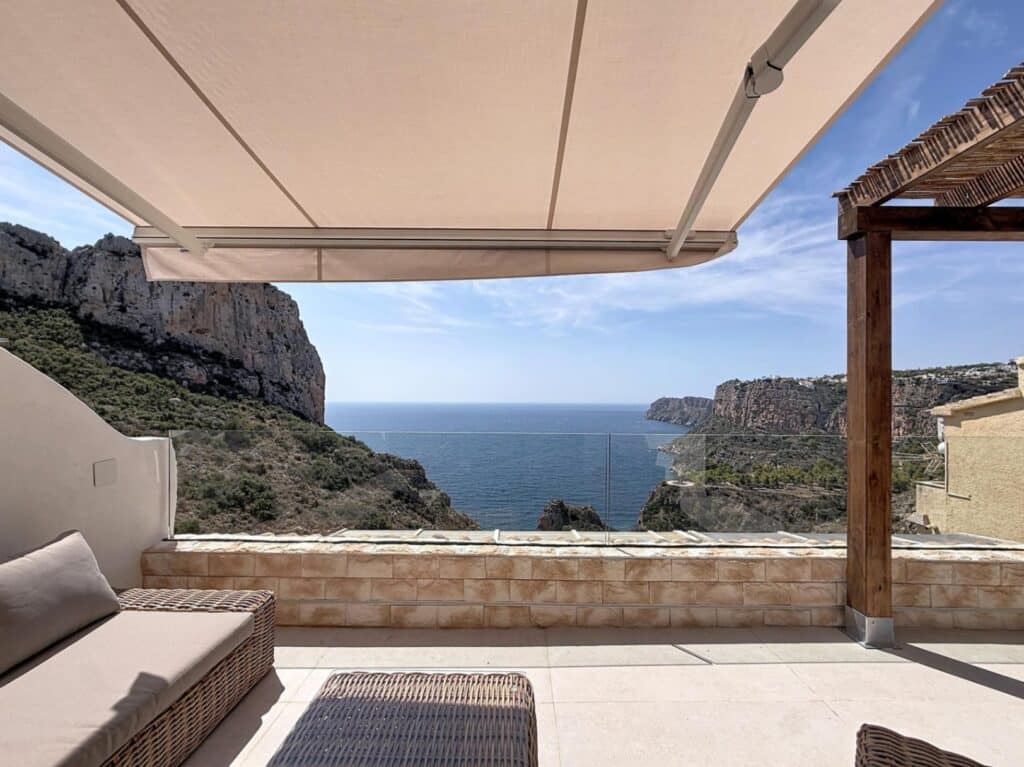
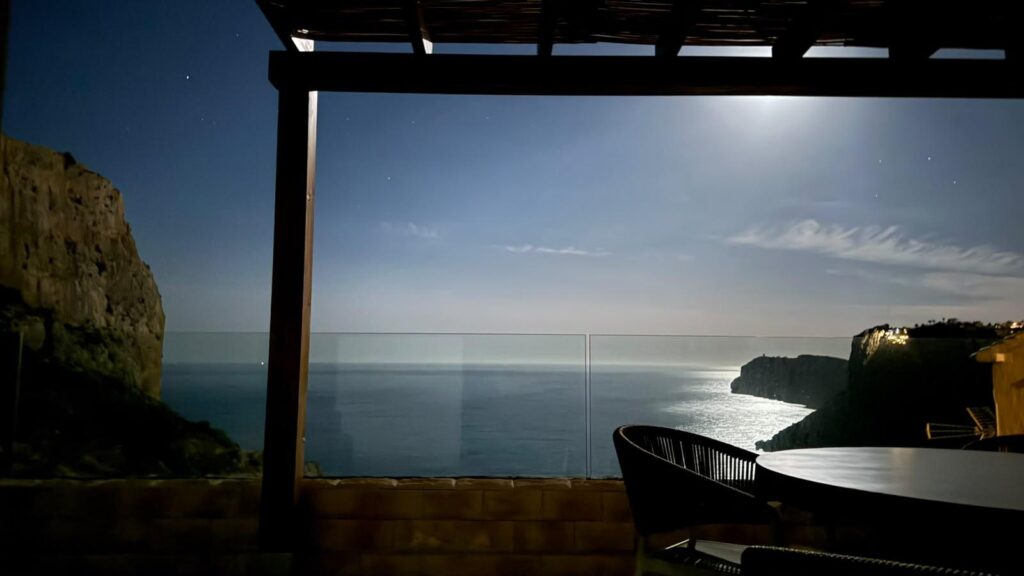
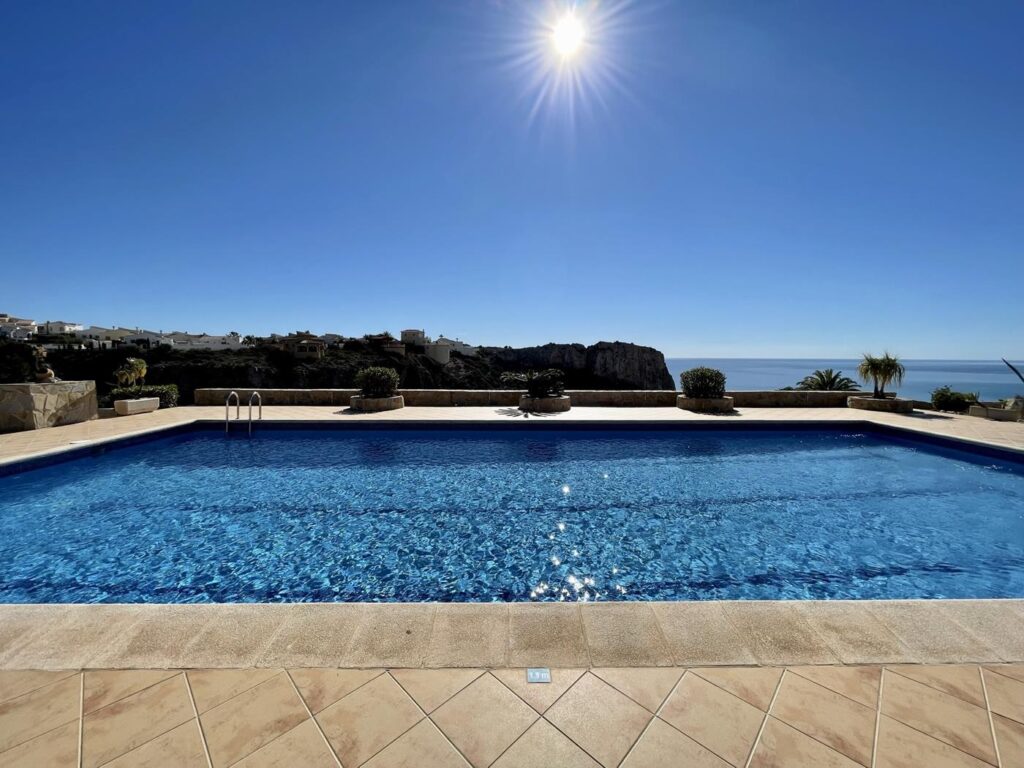
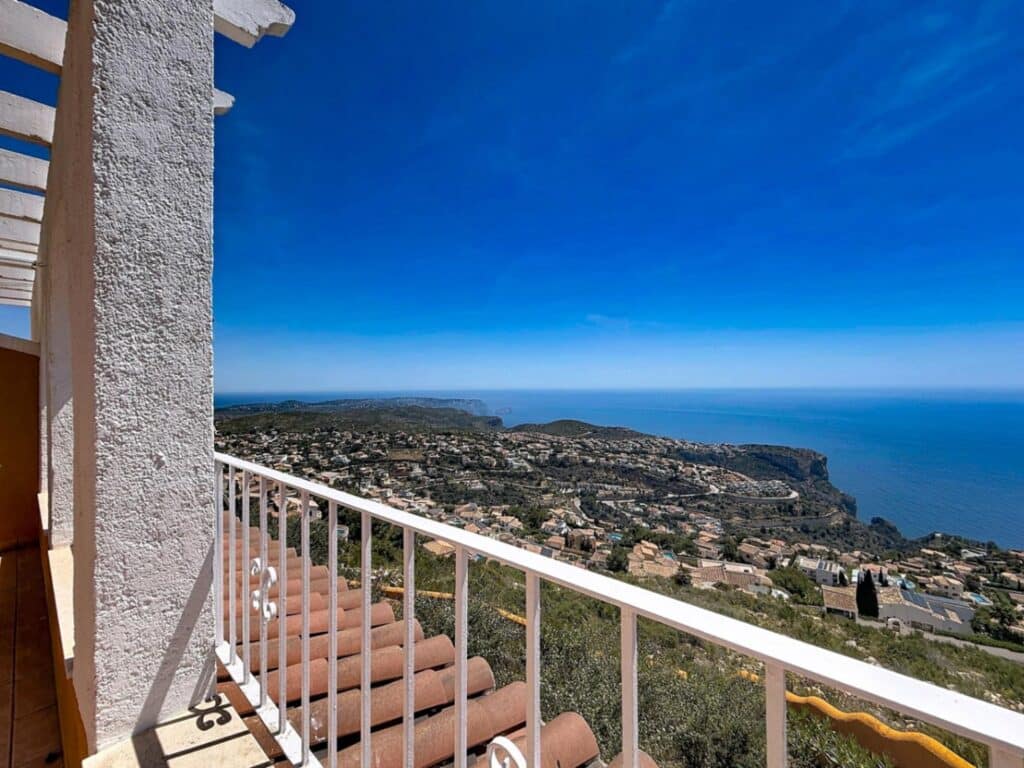
This apartment looks out over the Mediterranean from Cumbre del Sol, between Jávea and Moraira. It has three bedrooms, a south-east orientation and a community pool close by. Here is a home where mornings begin with open water in front of you.
PROPERTY OVERVIEW AND VIEW ANALYSIS
This apartment in Pueblo Panorama brings three bedrooms and open sea views to Cumbre del Sol, between Jávea and Moraira on the Costa Blanca North, for anyone who wants to buy property here to live all year or to enjoy as a second home.
Pueblo Panorama is a development of apartments built between 1998 and 2006, and this home dates from 2005. It is a minus 3 apartment within its block, a resale property in good condition, and it is sold furnished. Its orientation is south-east, and the views are of the sea.
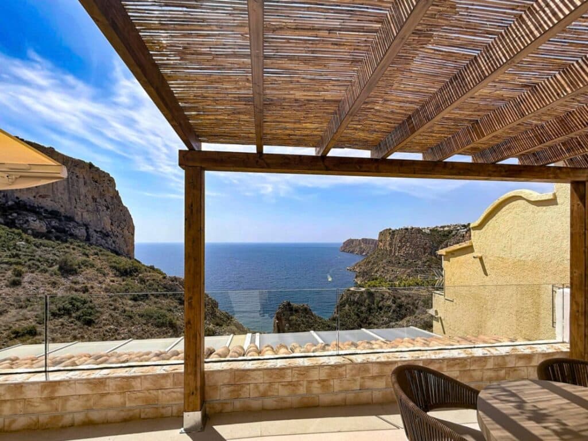
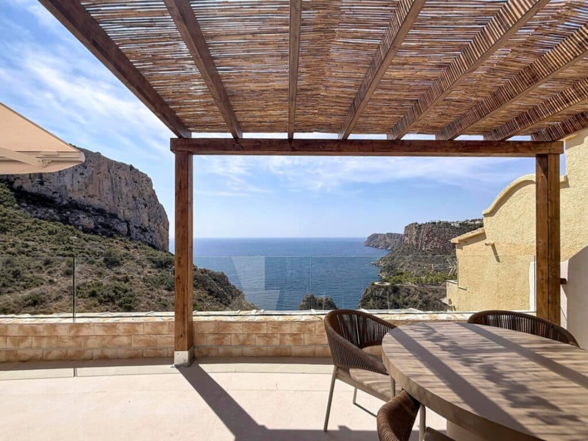
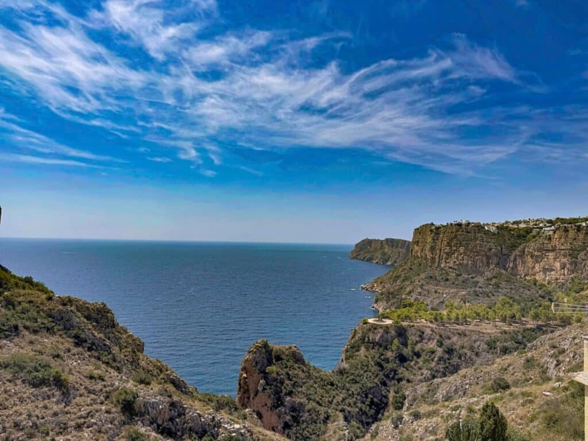
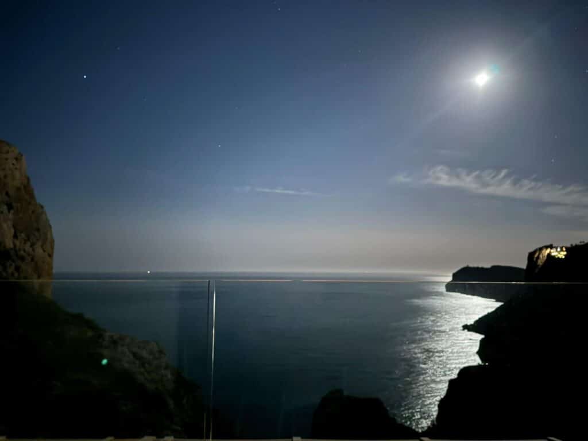
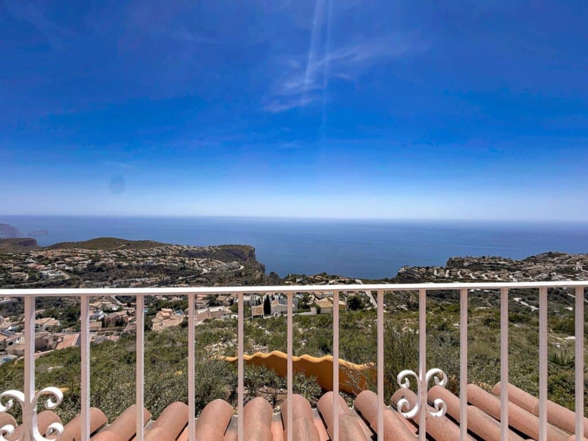
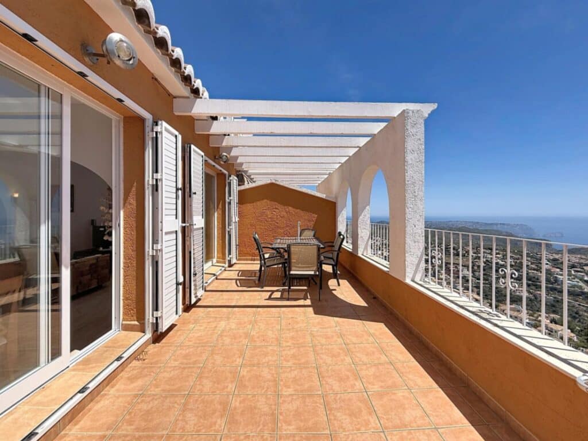
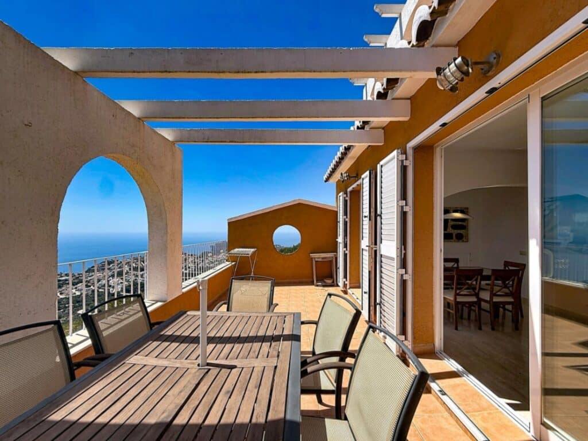
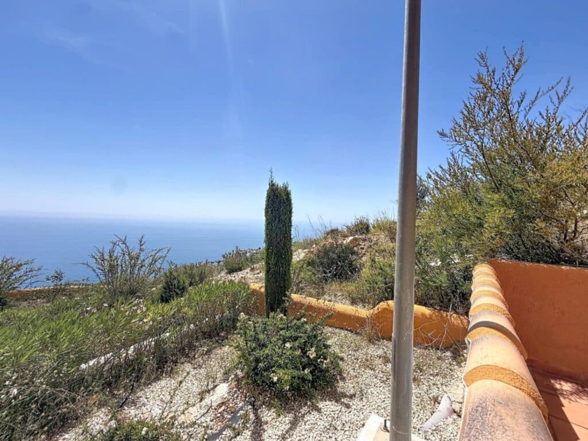
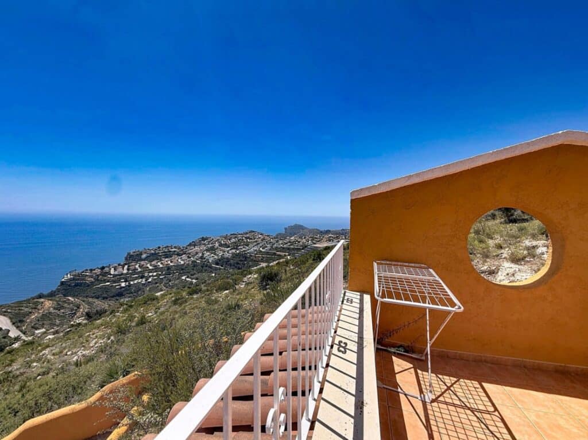
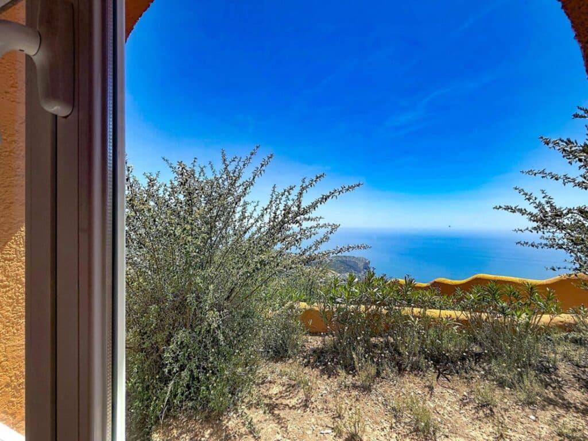
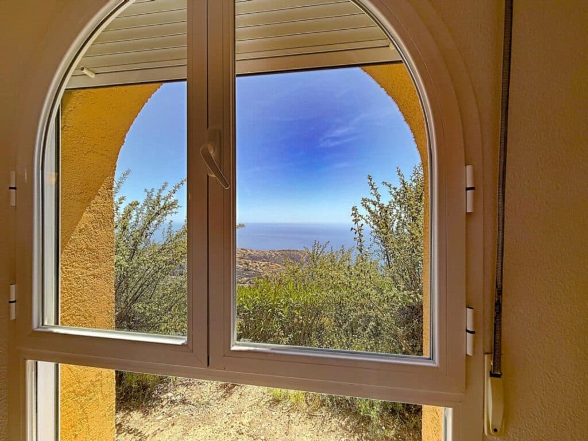
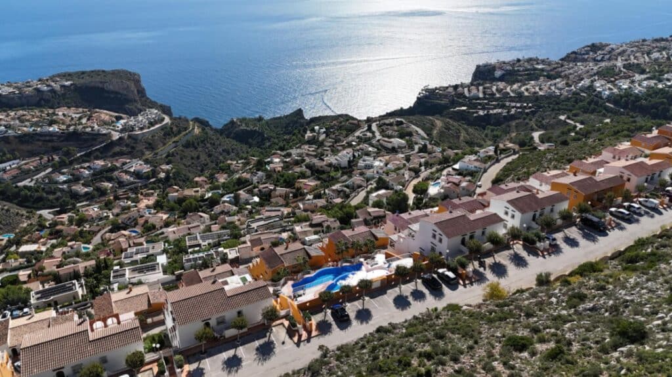
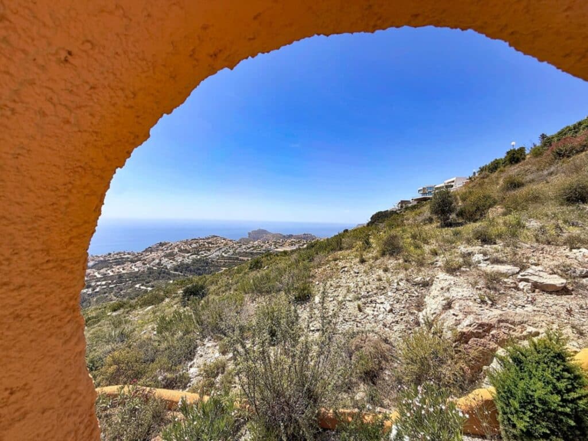
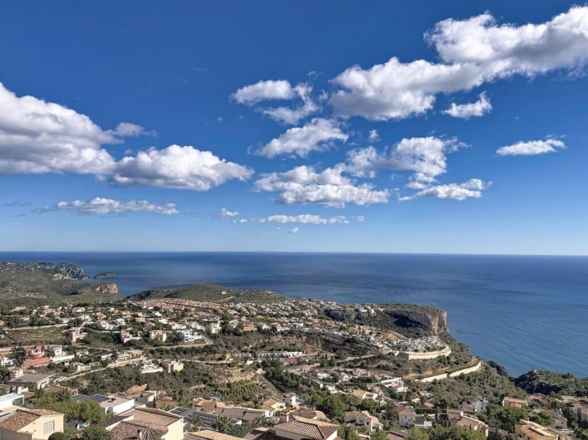
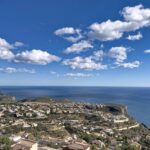
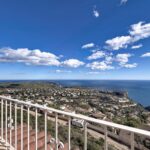
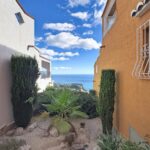
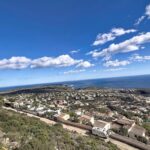
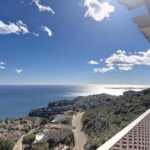
The development as a whole faces the Mediterranean head-on, and the sea outlook is frontal. From different stretches of its two streets you can pick out Ibiza, Cabo de la Nao or the Portet de Moraira, depending on where you stand.
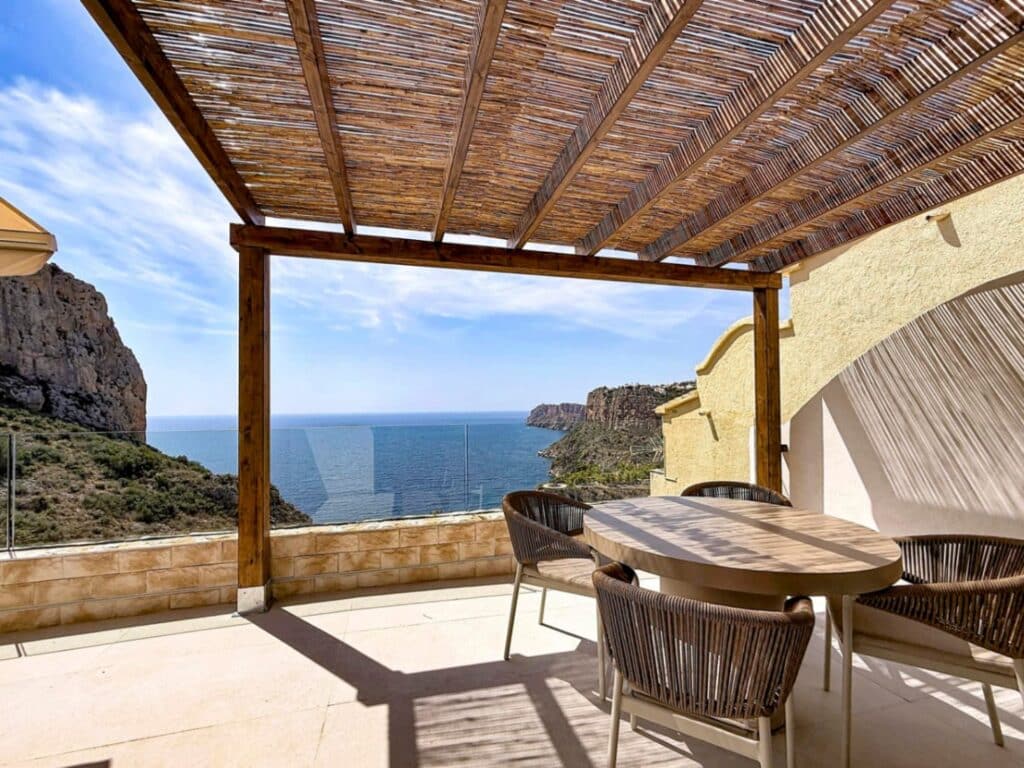
The home offers 109 m2 of interior living space, plus 20 m2 of terrace and 1.8 m2 of covered terrace. The official built area recorded for the property is 139.8 m2, and that figure already includes 9 m2 of communal area: the home's share of the development's residential common areas, which is not private space inside the home.
INTERNAL DISTRIBUTION AND LIVEABILITY
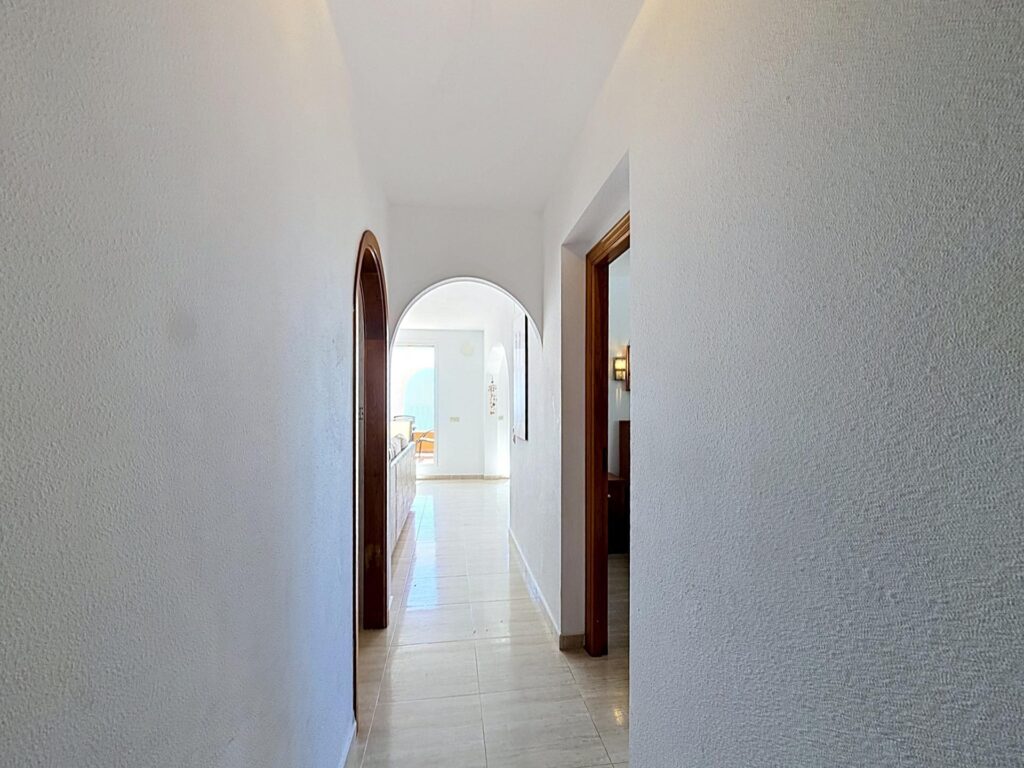
This is a home for living by the sea, whether you settle here permanently or use it as a second residence. It is laid out over two floors, with a tiled, light-filled living area on the entrance level and the bedrooms below.
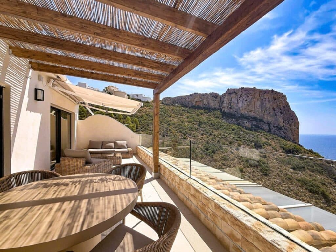
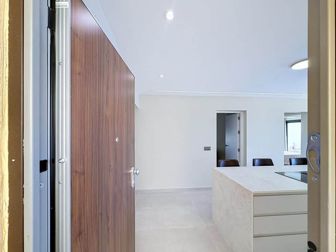
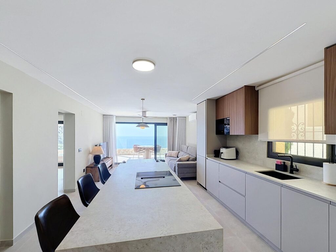
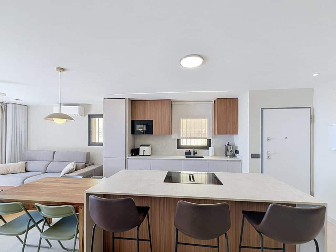
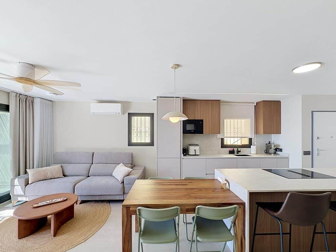
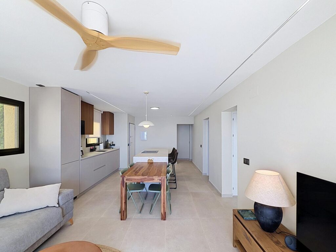
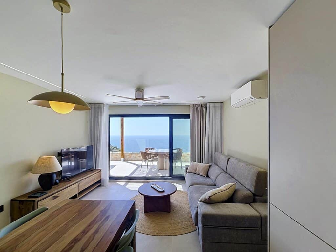
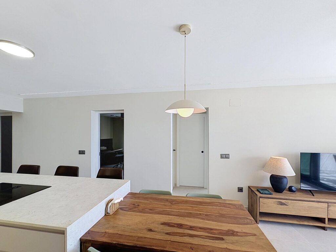
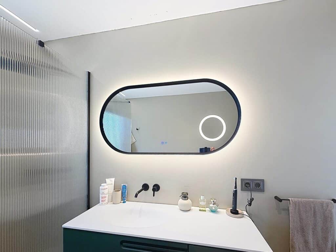
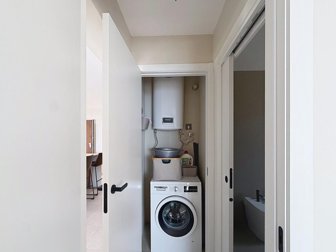
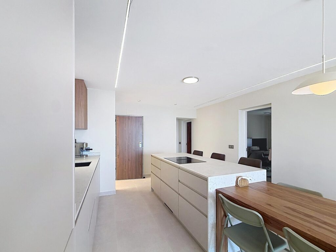
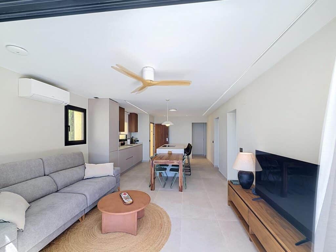
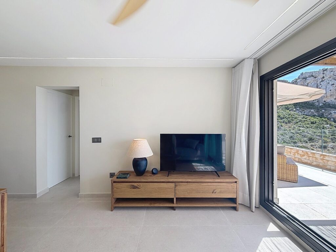
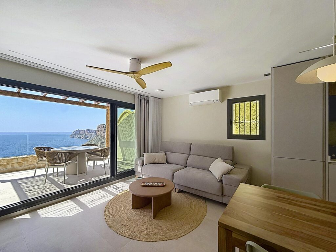
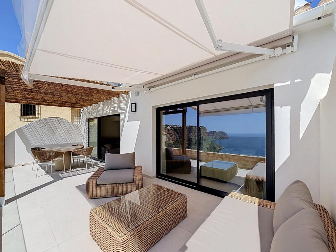
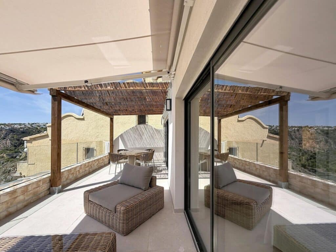
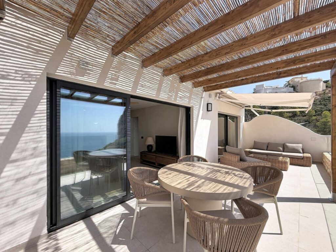
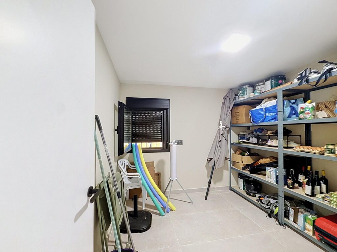
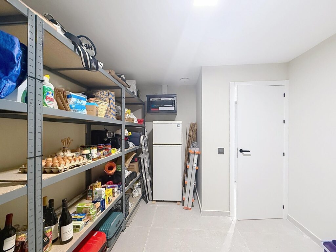
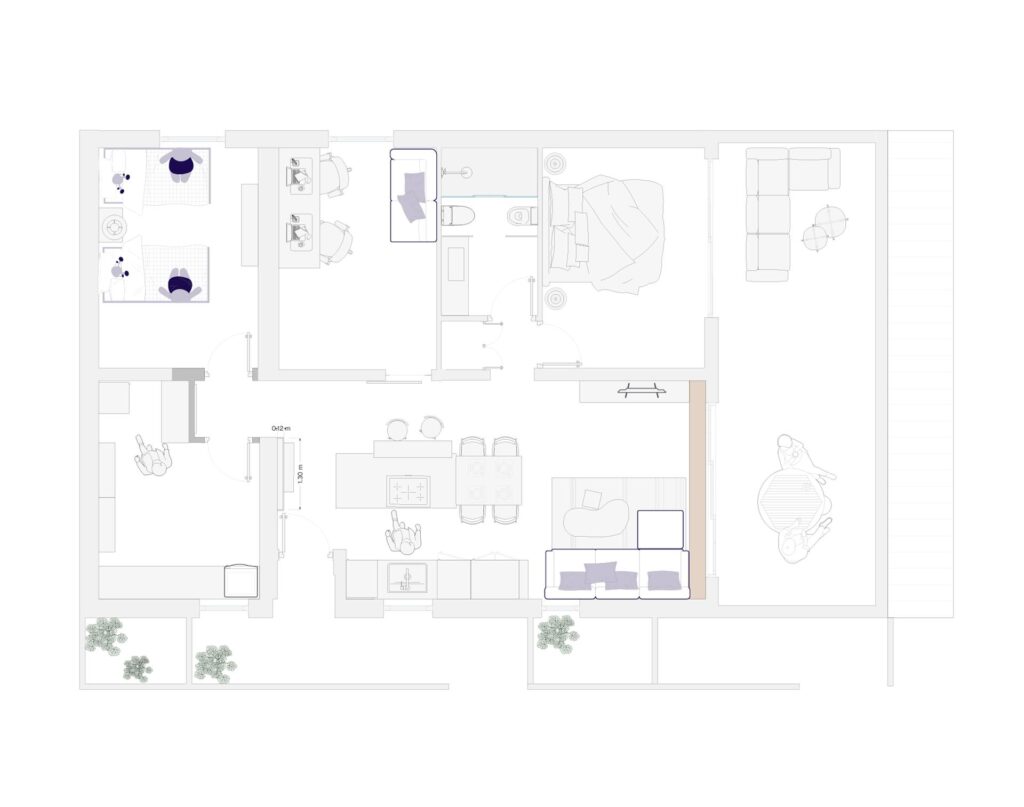
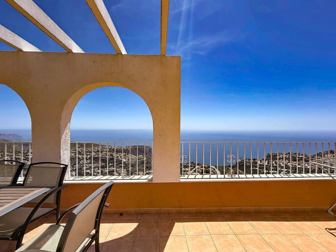
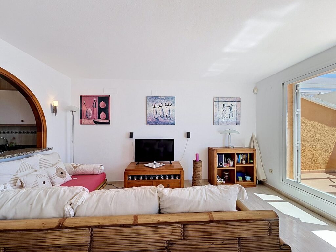
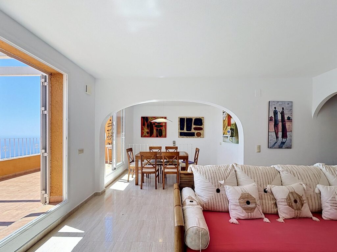
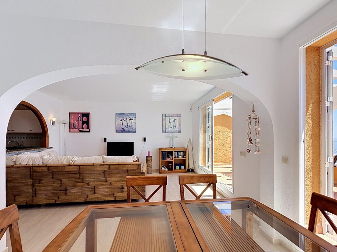
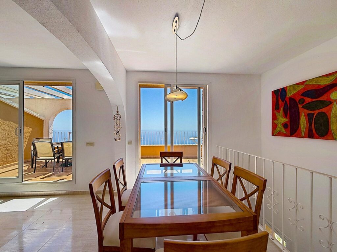
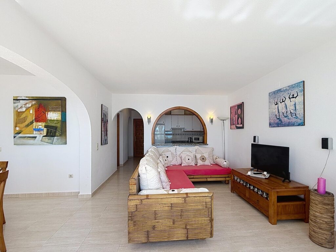
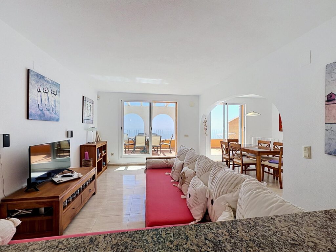
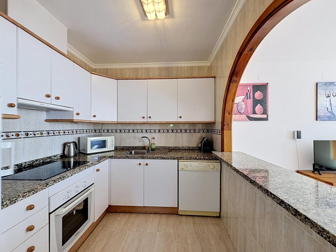
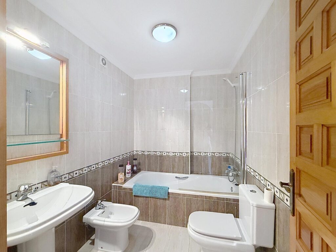
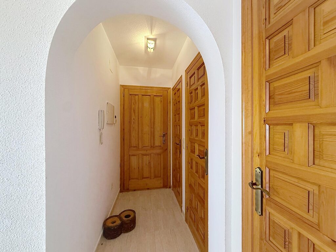
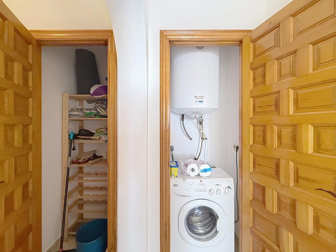
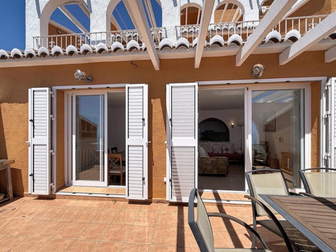
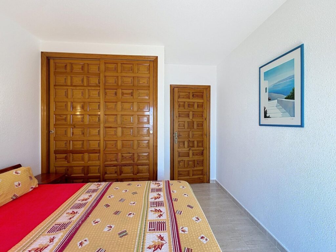
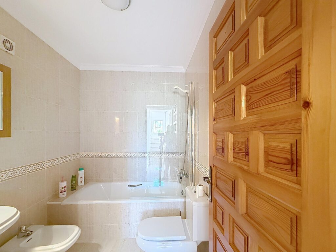
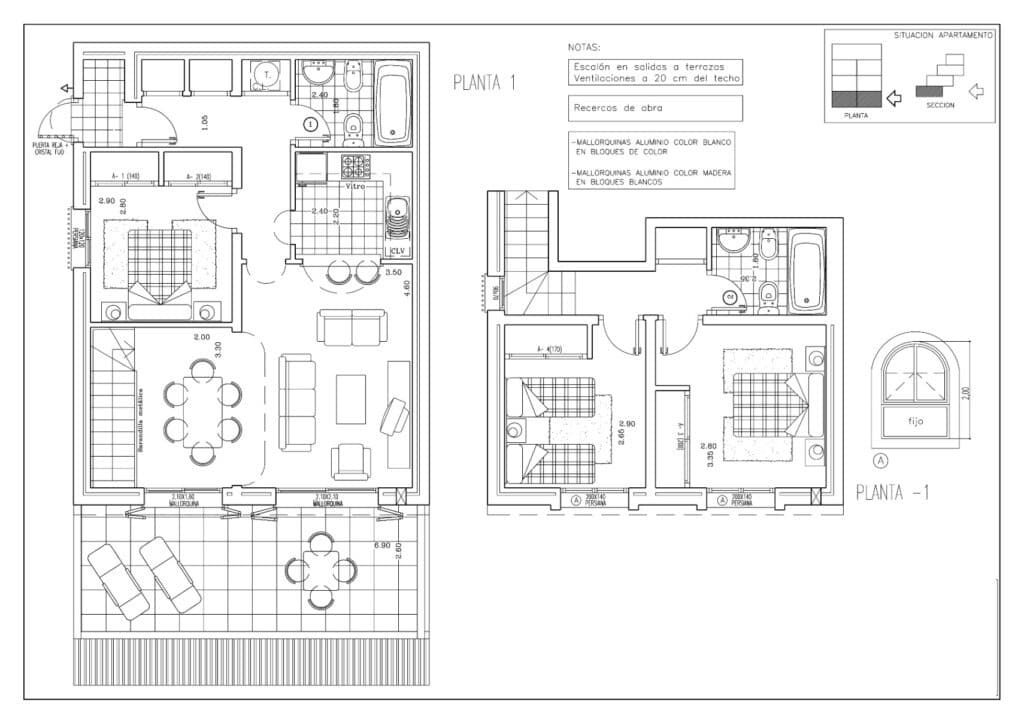
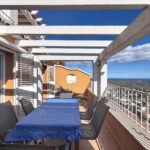
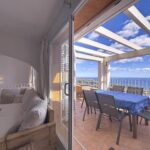
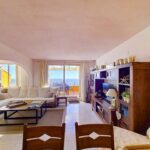
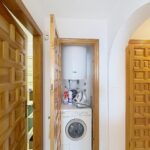
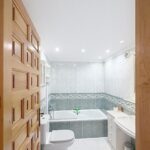
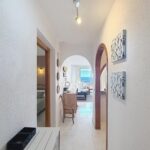
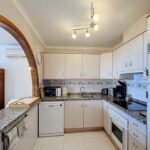
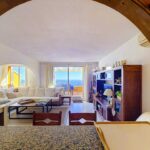
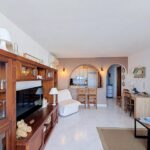
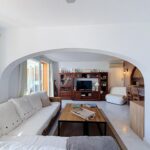
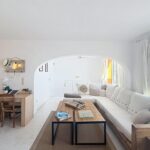
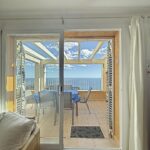
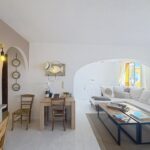
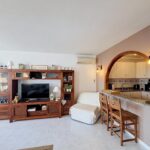
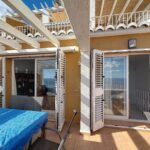
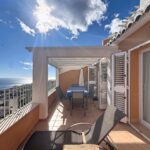
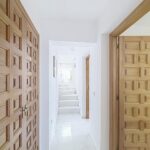
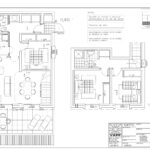
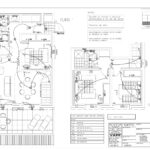
- Entrance floor (Planta 1): a covered porch with a gate leads into the hall, which holds a utility cupboard with a Miele washing machine and an electric water heater, plus storage. The open-plan kitchen has a granite breakfast bar and flows into a living-dining room arranged as two areas. From there you step out onto the terrace, which has a masonry pergola and panoramic sea views. This floor also has a bedroom with two built-in wardrobes and a bathroom with a bath.
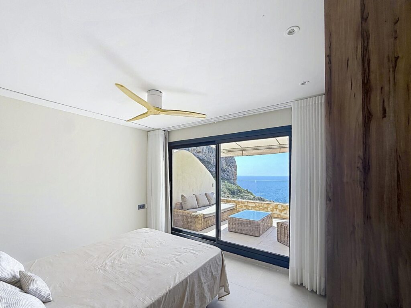
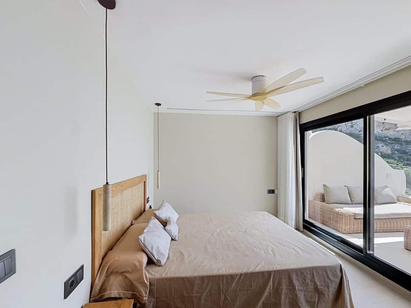
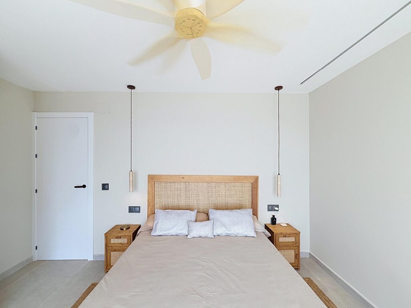
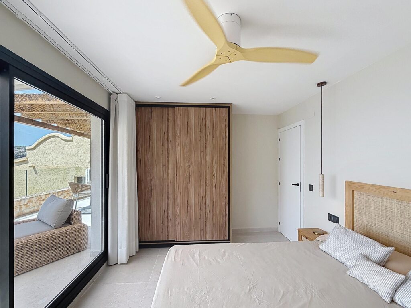
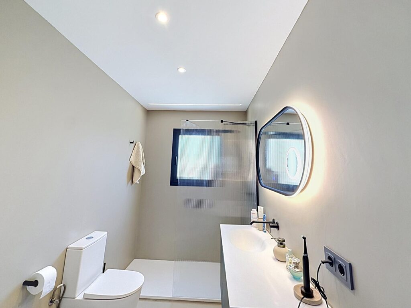
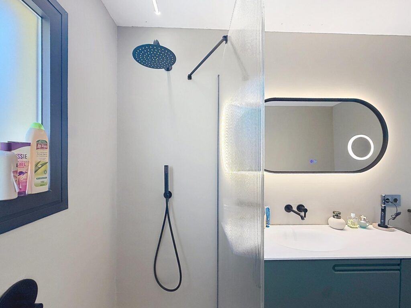
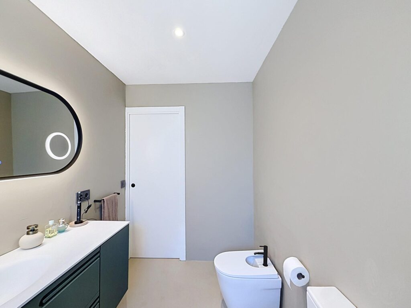
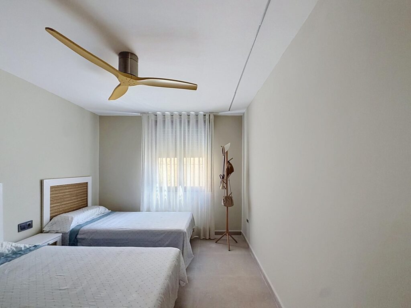
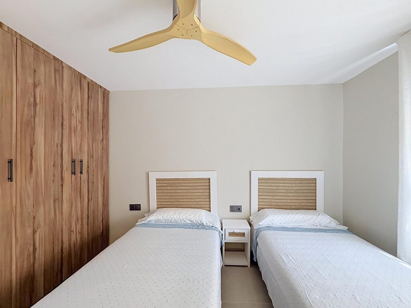
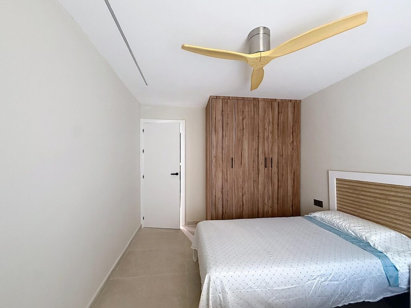
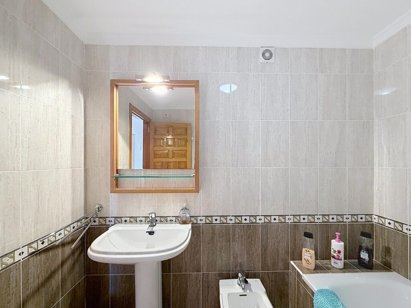
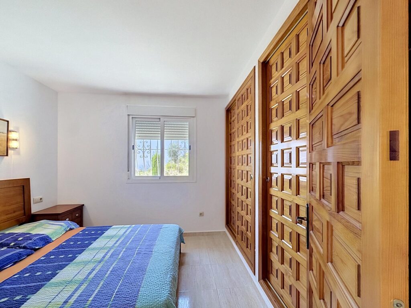
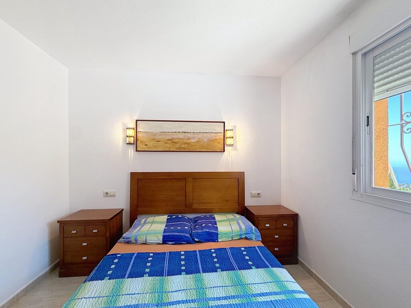
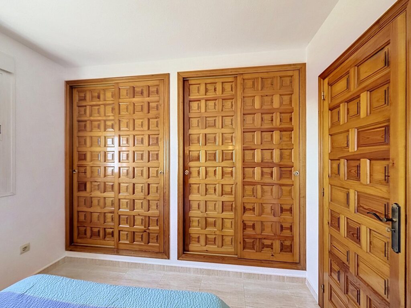
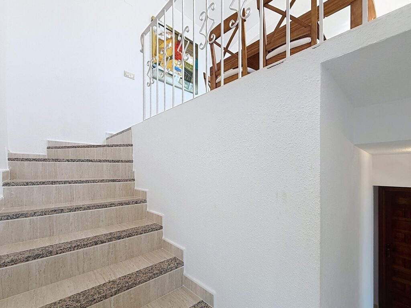
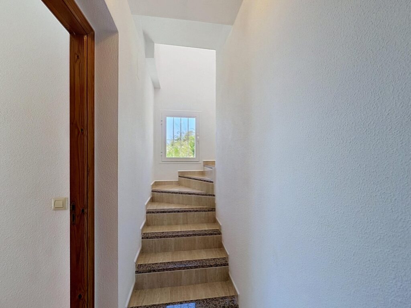
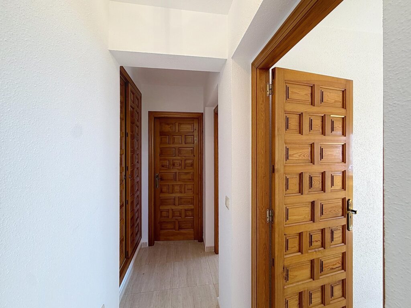
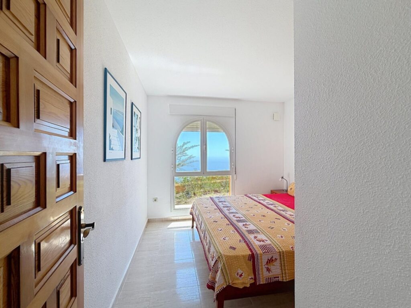
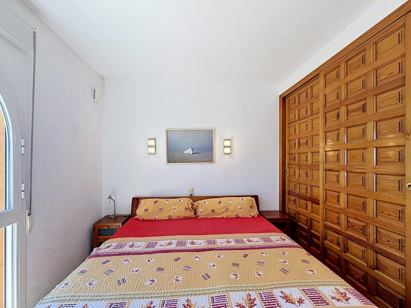
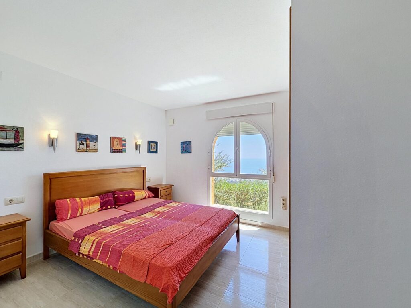
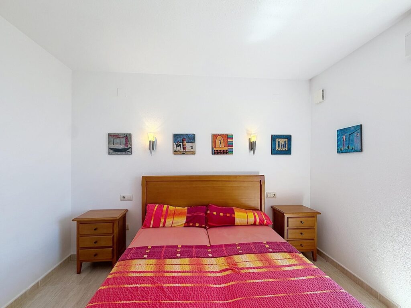
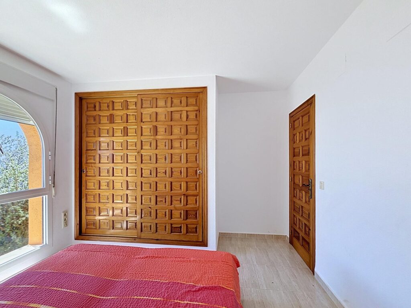
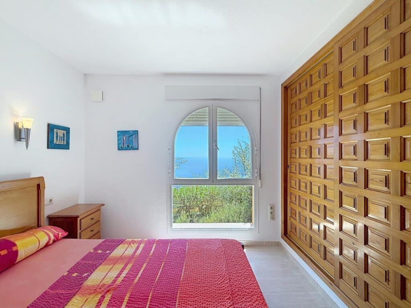
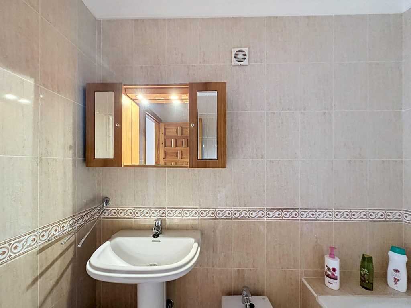
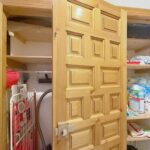
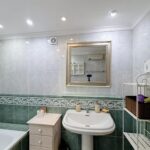
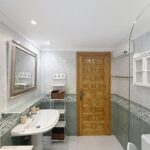
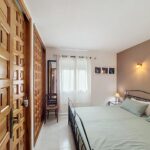
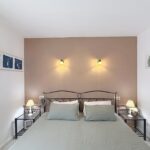
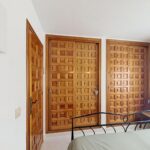
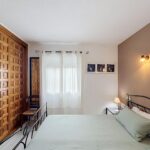
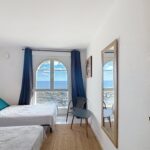
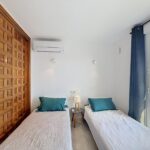
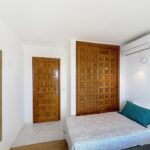
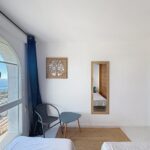
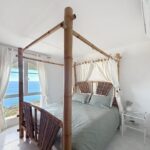
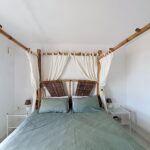
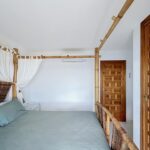
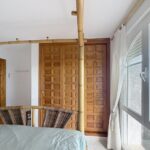
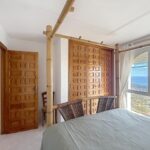
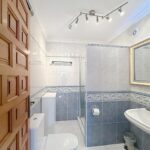
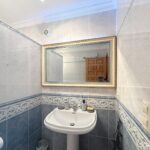
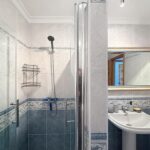
- Lower floor (Planta -1): a landing with a cupboard under the stairs gives onto the main bedroom and a further bedroom. Both have a built-in wardrobe and arched picture windows facing the sea. A bathroom with a shower tray and screen completes the floor.
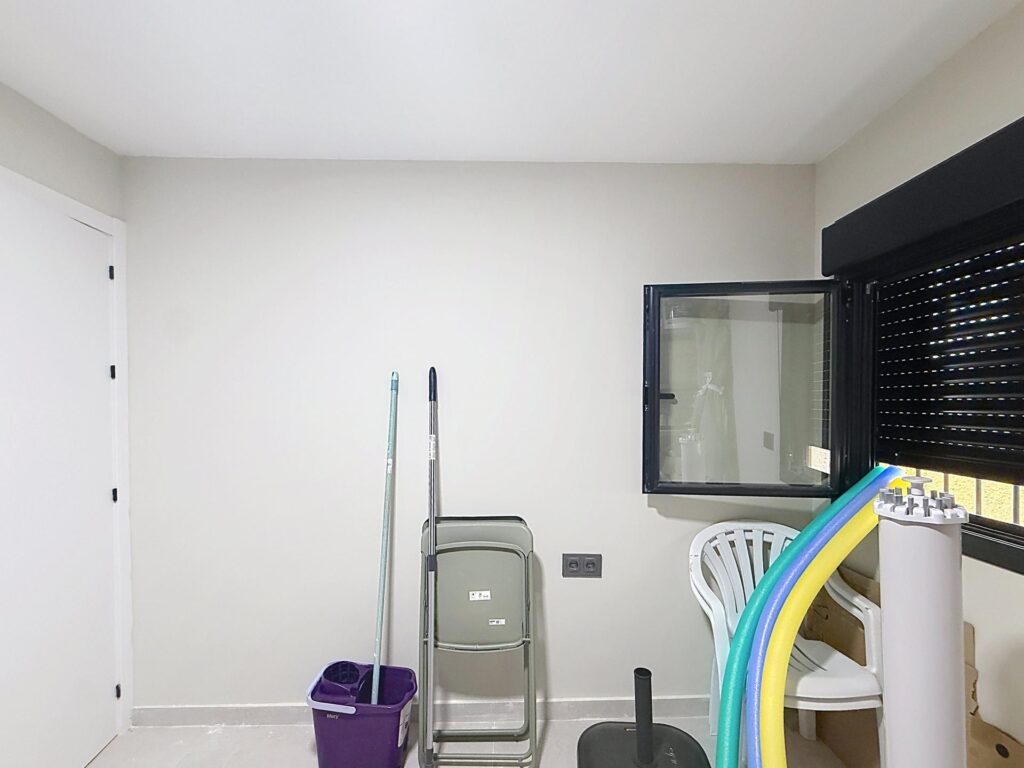
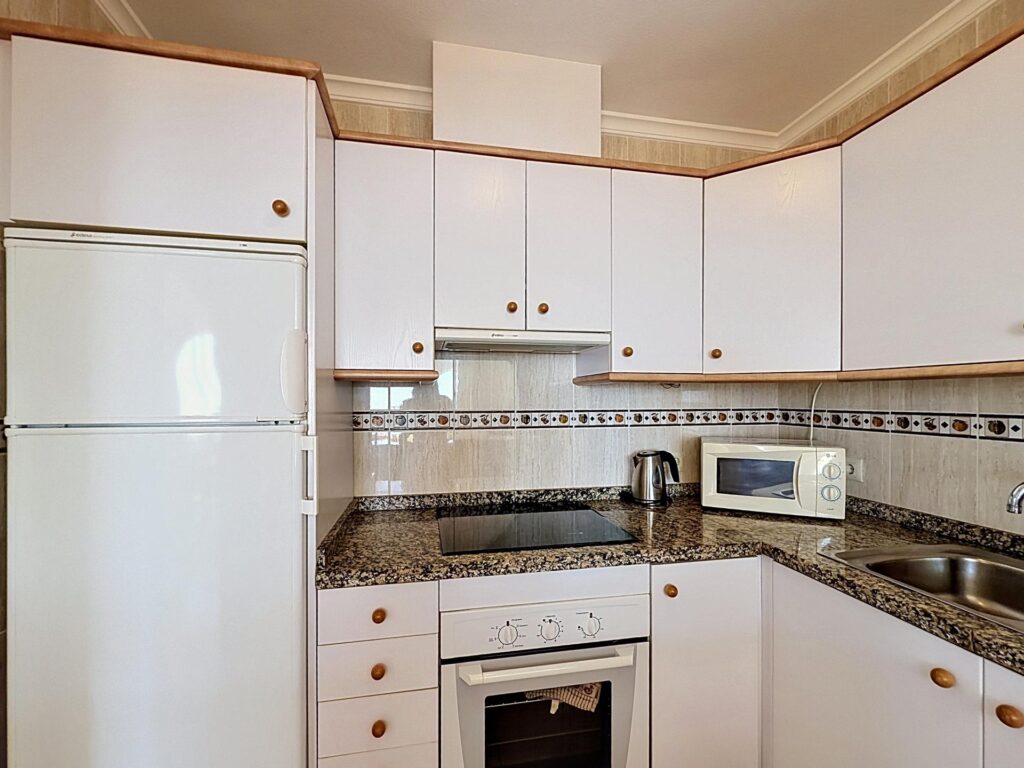
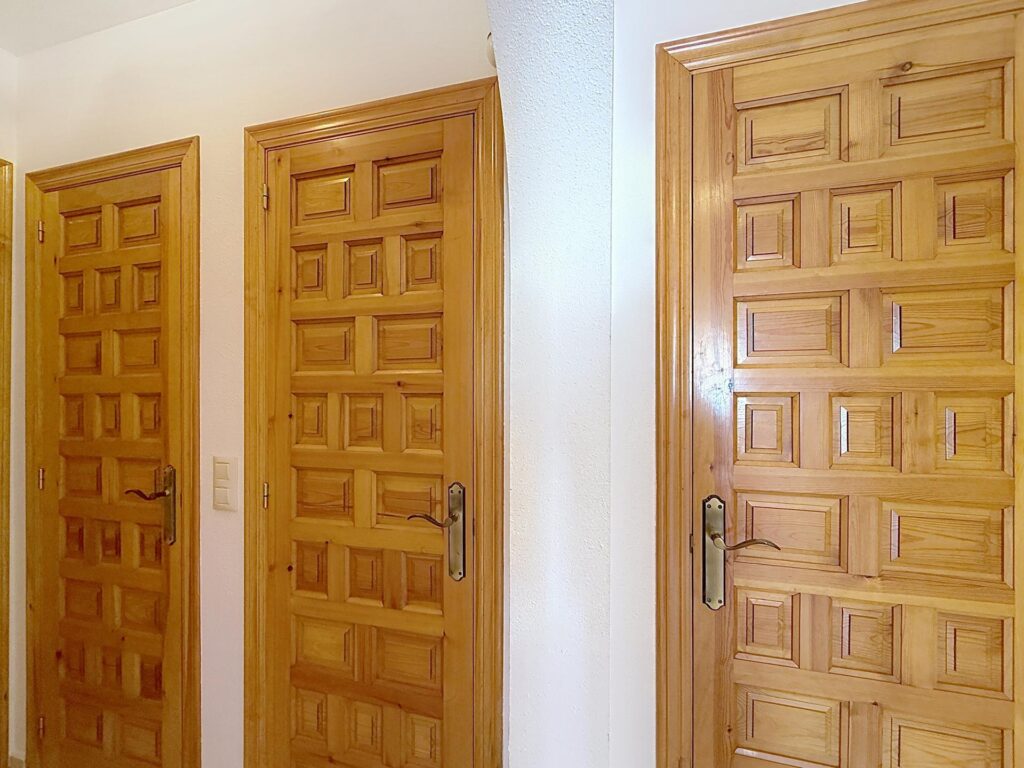
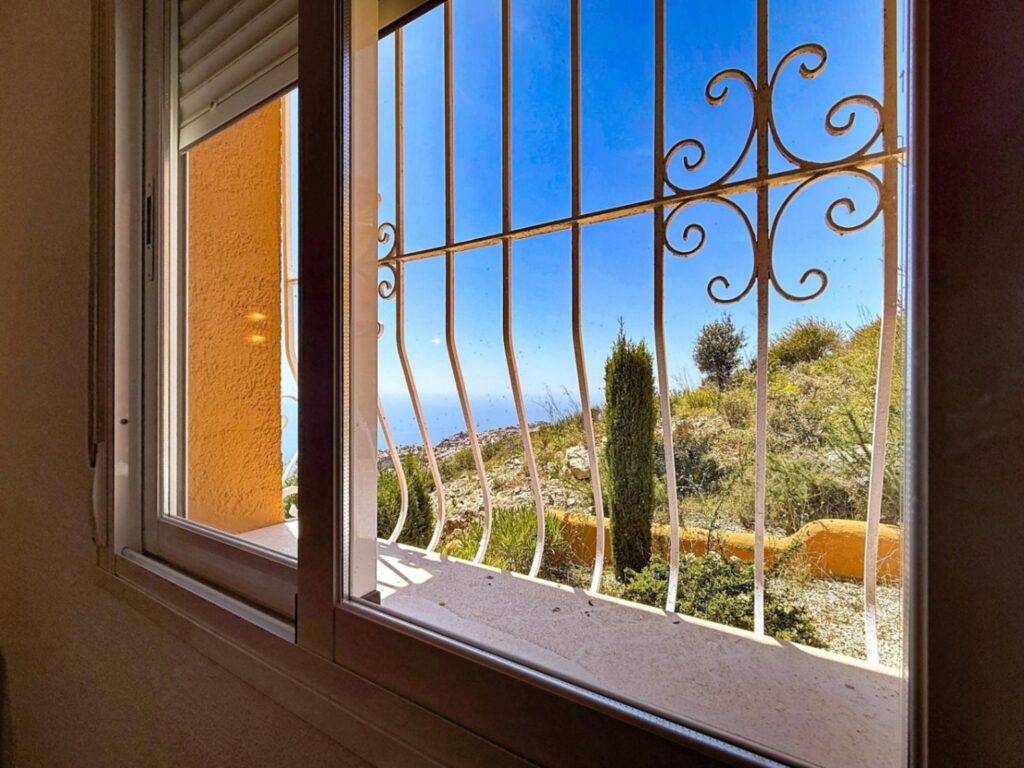
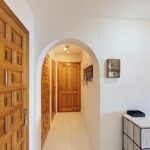
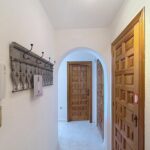
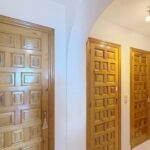
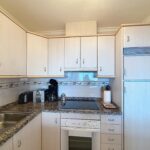
The kitchen is fully equipped with a Bosch dishwasher, an Edesa oven, a ceramic hob, an extractor hood and an integrated fridge. Interior doors are in solid pine, floors are porcelain stoneware, and the windows are double-glazed. The living room has aluminium sliding windows with shutters, while the lower bedrooms have tilt-and-turn PVC windows with roller blinds. The upper bedroom has a security grille and a mosquito screen.
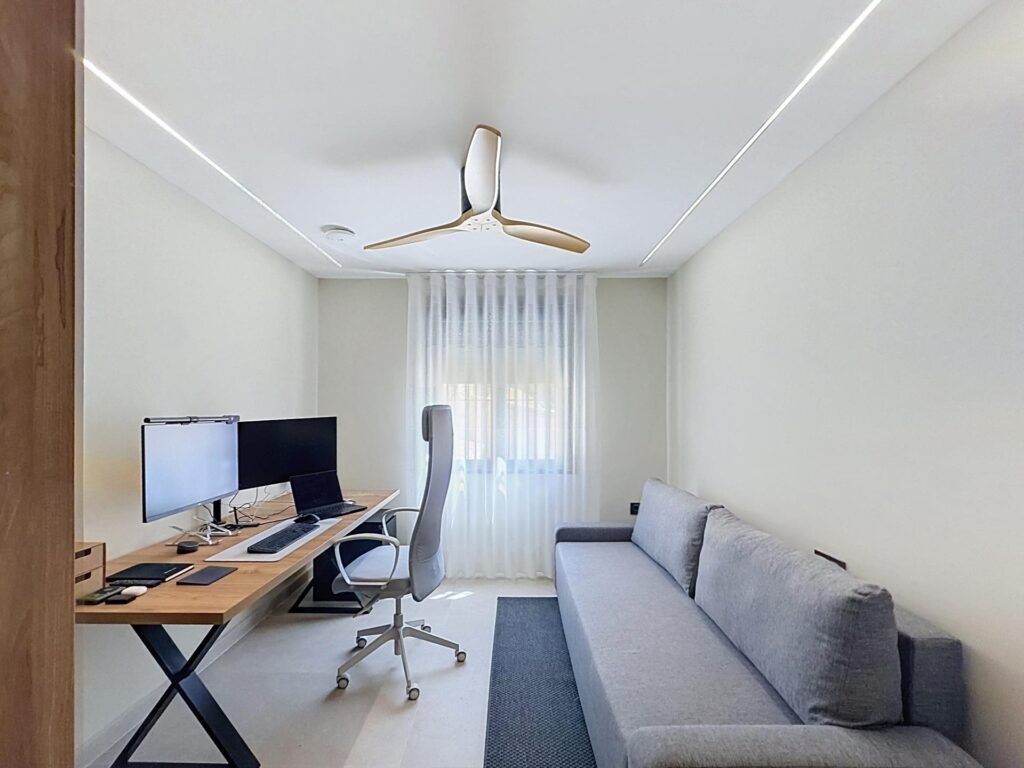
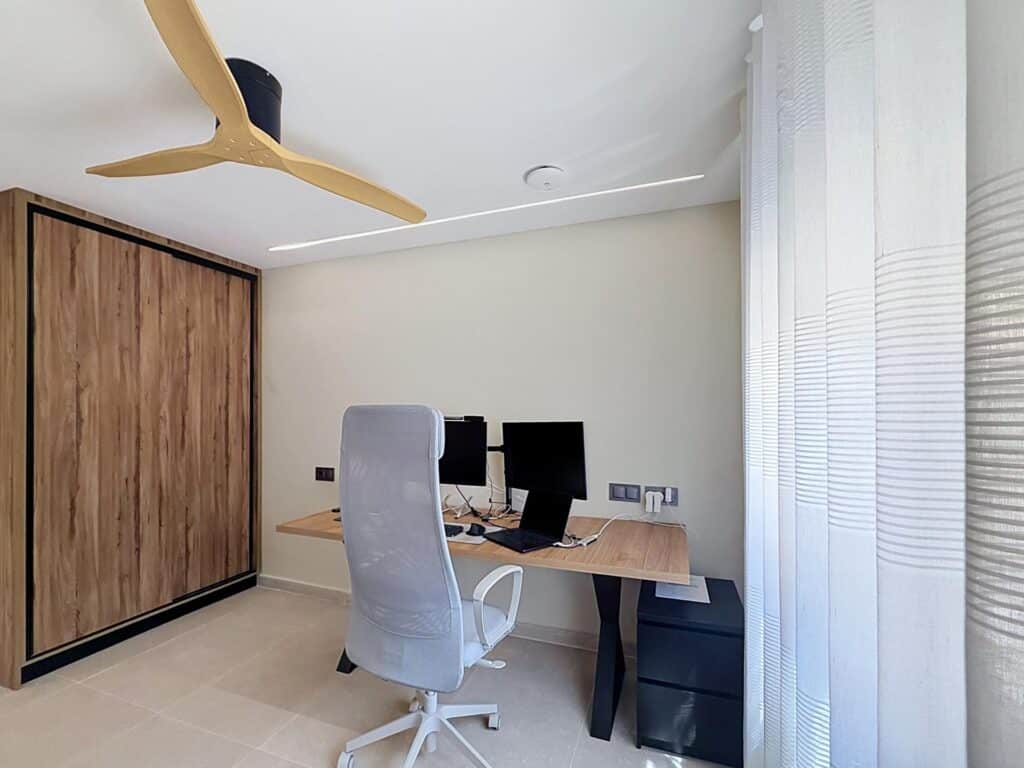
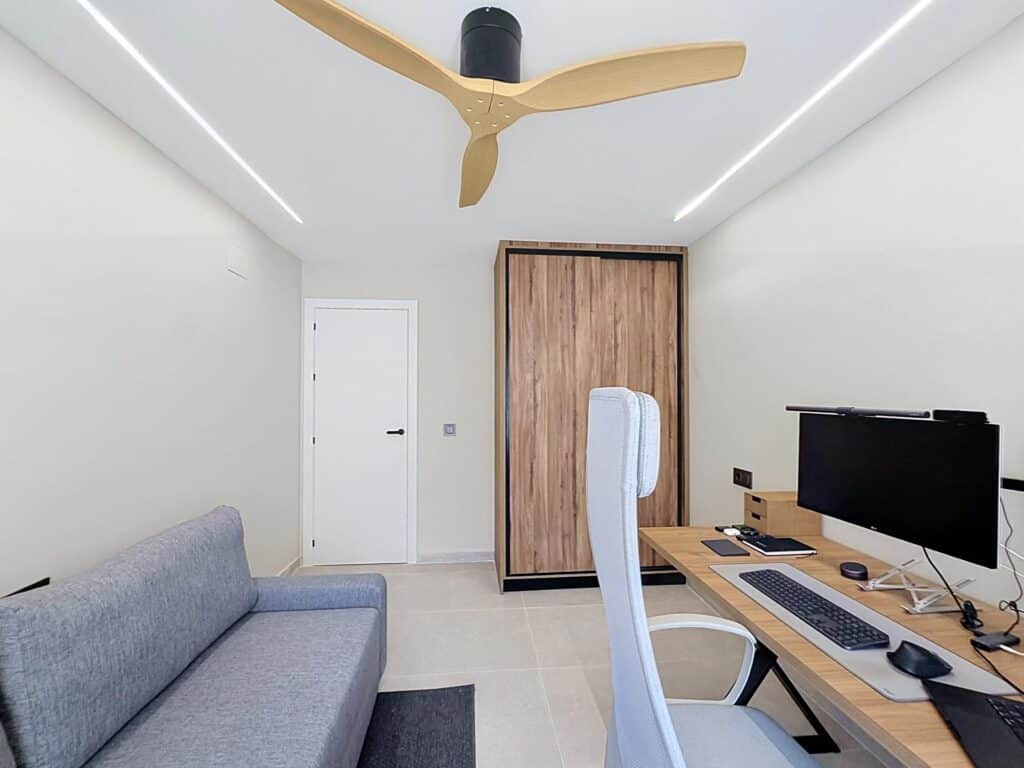
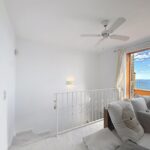
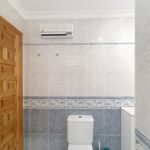
Comfort through the seasons comes from split air-conditioning units (hot and cold) in the living room and the lower bedrooms, a ceiling fan in the sitting area and electric wall heaters in both bathrooms. An extending awning shades the terrace, and an entry-phone system controls access.
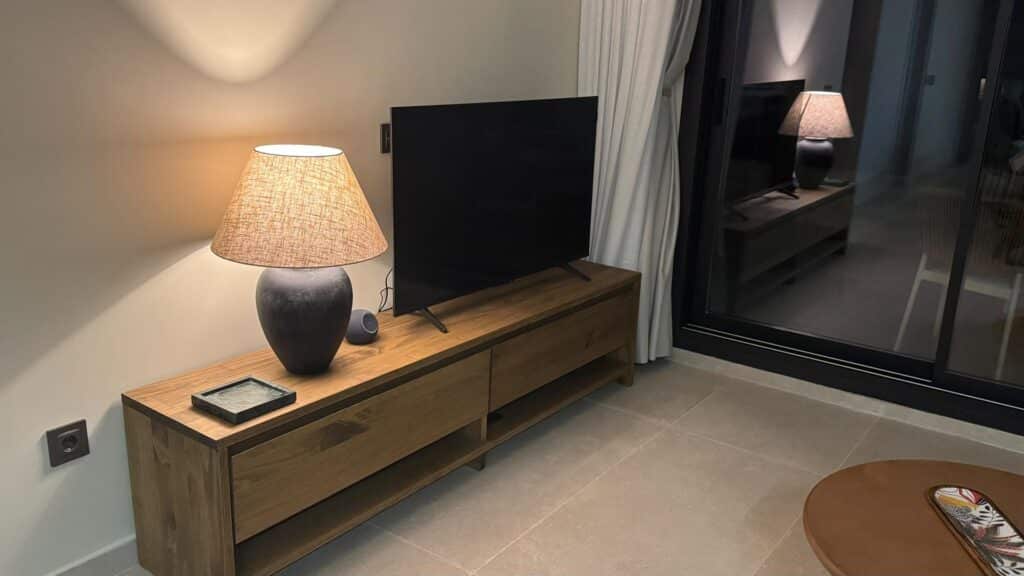
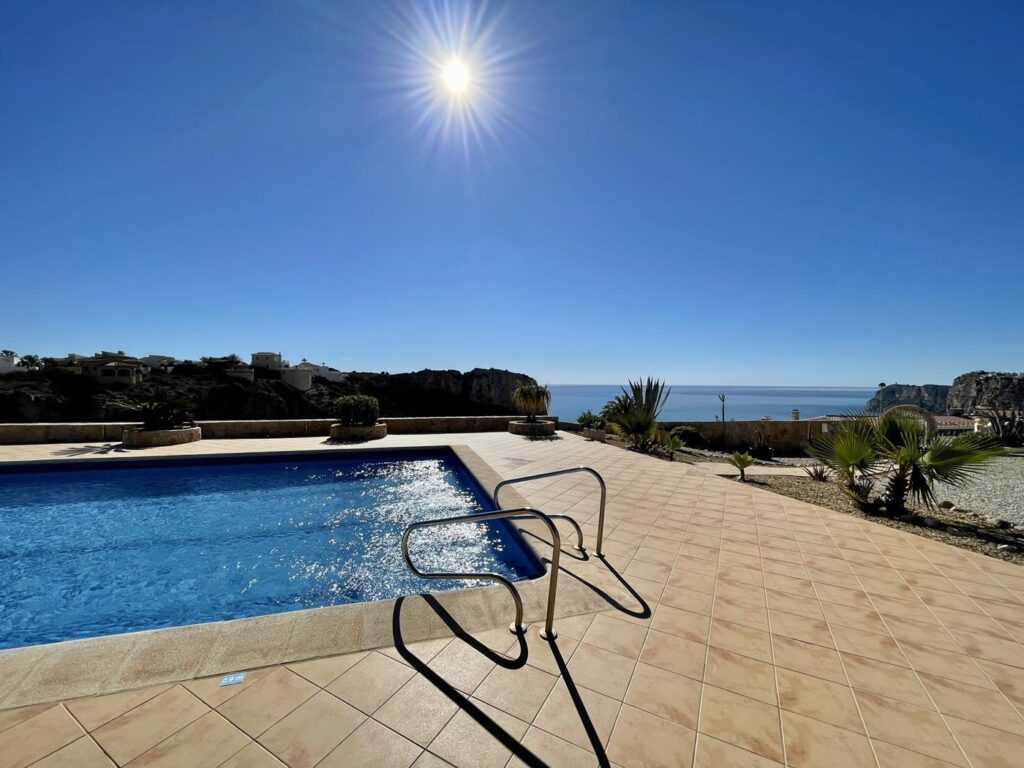
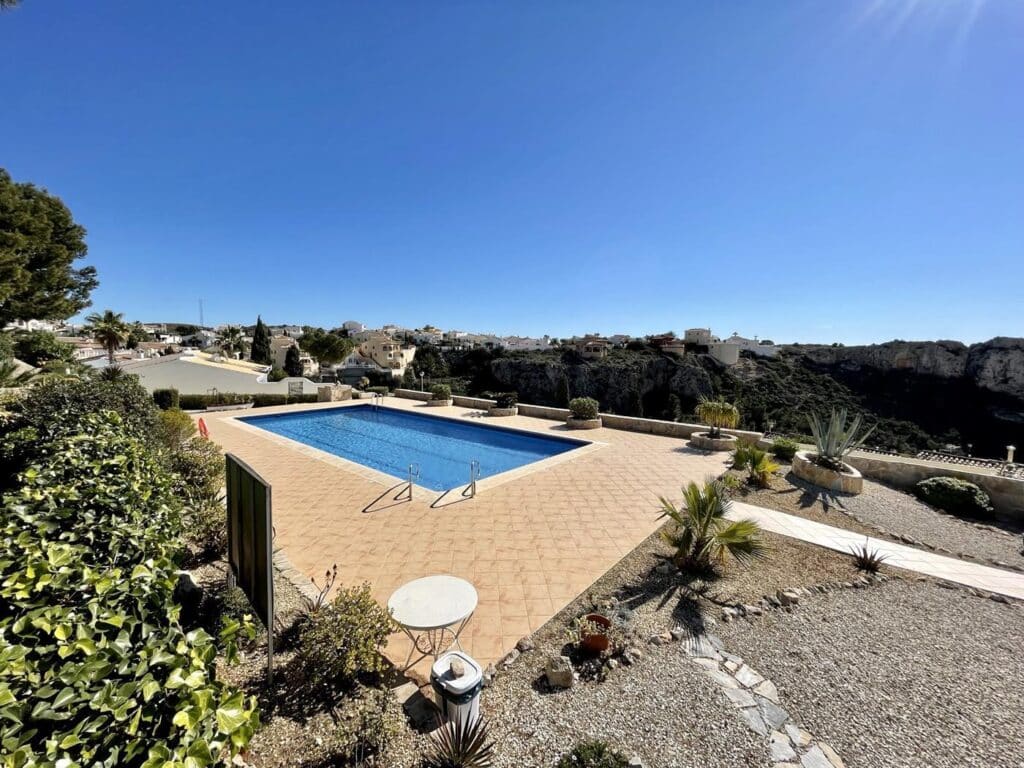
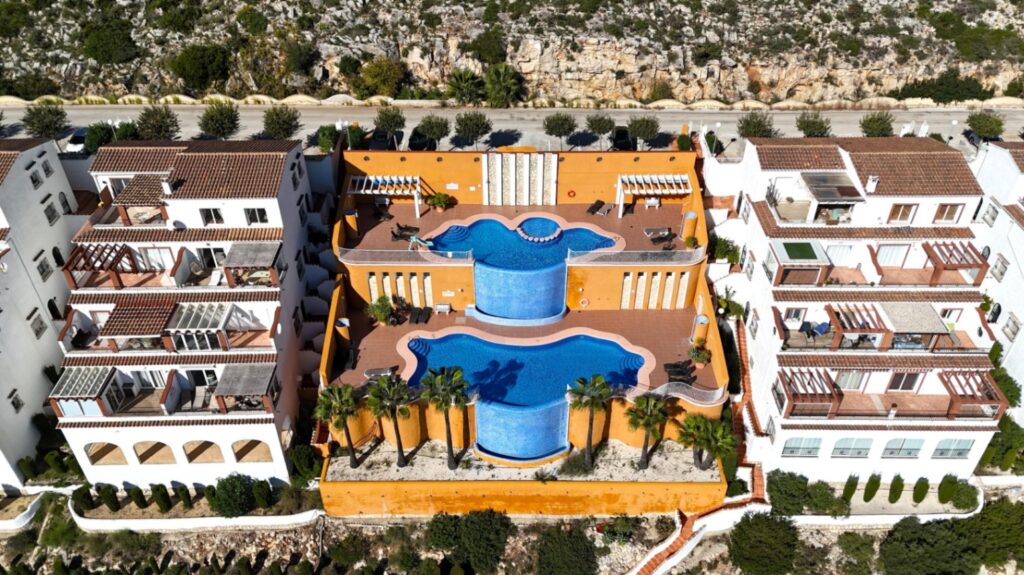
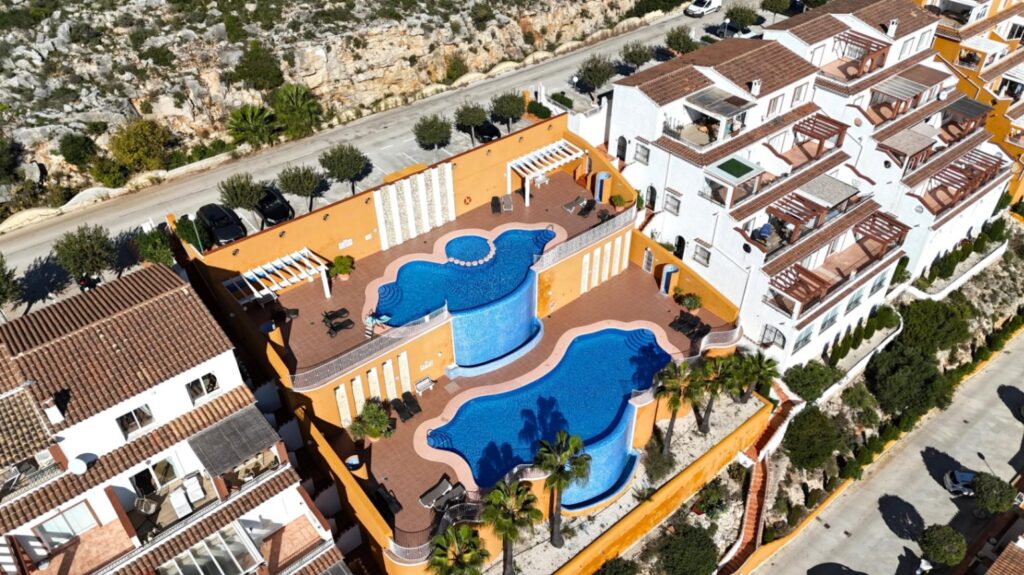
The pool is communal, set among landscaped gardens. The home is sold furnished.
TECHNICAL EFFICIENCY AND CONSERVATION
This resale property is in good condition, so you can move in without planning works.
The energy certificate rates both consumption and emissions at E. Day to day, the south-east orientation brings morning light into the main rooms. The split units cover heating and cooling in the living room and the lower bedrooms, and the double glazing is fitted throughout.
LOCATION AND NEIGHBOURHOOD REALITY
Pueblo Panorama sits in Cumbre del Sol, in the Dalias area between Jávea and Moraira, and everyday life here revolves around the coast, the coves and the nearby commercial centres. The development is divided into four phases, each with its own communal area of two cascading pools and terraces.
Distances are by road:
- Everyday needs: an international school 1 km away, the CC Lirios commercial centre at 2.1 km and the CC Adelfas commercial centre at 2.3 km. The Mas y Mas supermarket is 3.5 km away, outside the resort.
- Coast and leisure: Cala Llebeig at 3.4 km, Cala Moraig at 4.1 km and the Jávea golf course at 5.5 km. The yacht club is 7.6 km away.
- Towns: Benitachell town centre at 4.1 km, Moraira at 7.3 km and Jávea at 10.6 km.
- Wider services: the hospital at 22.5 km and Alicante airport at 95.1 km.
A car is a functional necessity in Cumbre del Sol, since the services are spread across an extensive area and these distances are covered by road. Parking is plentiful throughout Cumbre del Sol, and the streets around the development offer free, unrestricted on-street parking.
ACQUISITION COSTS AND LEGAL GUARANTEES
Buying a resale property in the Valencian Community comes with a clear, predictable cost structure, and your lawyer sets out every figure before you commit.
For 2026, the main tax on a resale home is the Property Transfer Tax (ITP). It is 9% when the total purchase value does not exceed 1,000,000 euros. If the value exceeds that threshold, 11% applies to the entire purchase value from the first euro, not only to the amount above it.
On top of the ITP, plan for roughly 2-3% to cover notary fees, land registry inscription and independent legal representation. Notary and registry fees are regressive, so on higher-value homes this share sits at the lower end of that range. Altogether, acquisition costs for a resale home typically come to around 11-14% above the agreed price, depending on the value bracket.
Your independent lawyer itemises the exact total against the agreed price, with no hidden charges. The lawyer also carries out the legal checks before any funds are released.
The registered agent (RAICV) must hold professional civil liability insurance and a surety bond that secures any deposits or client funds held during the transaction.
COMMON QUESTIONS FROM INTERNATIONAL BUYERS
Why choose a resale property in Cumbre del Sol rather than a new build?
A resale property in Cumbre del Sol lets you see exactly what you are buying from the first visit. You can judge the real views, the orientation, the condition and the community setting before you commit, and the home is ready to move into. This apartment is in good condition and is sold furnished.
What do I need to buy a home in Spain as a foreign buyer?
A non-Spanish buyer needs a NIE (Número de Identificación de Extranjero), the tax identification number required for signing the title deed, registering the property, opening a Spanish bank account and contracting utilities. You can obtain it through a Spanish consulate abroad, at a designated police station in Spain, or through a legal representative using a power of attorney. An independent lawyer then verifies the property's legal status and confirms there are no outstanding debts before funds are released.
What does the built area of this apartment include?
The official built area of 139.8 m2 is the total of every surface recorded for the apartment. It covers the 109 m2 of interior living space, the 20 m2 of terrace, the 1.8 m2 of covered terrace and 9 m2 of communal area. That communal area is the home's share of the development's shared spaces, not private space inside the apartment.
PROFESSIONAL ADVICE AND DOCUMENTATION REQUEST
If this apartment in Cumbre del Sol fits what you are looking for, the management team will gladly send the floor plans and arrange a private viewing at a time that suits you. Seeing the south-east light and the open sea outlook in person is the best way to judge whether it feels like home.
⚠ NOTICE: The information contained in this listing may have changed by the owner, so we are not responsible for the accuracy of the data, please contact us for exact details of this ad.
Legal information for consumers (Art. 20 TRLGDCU):
The advertised sale price corresponds exclusively to the value of the property and includes, where applicable, real estate agency fees.
The price does not include taxes or other costs arising from the purchase, such as notary fees, land registry fees, administrative fees, or any taxes applicable to the transfer of the property, as applicable depending on the nature of the transaction. Such taxes and costs shall be borne by the buyer and calculated in accordance with the tax and legal regulations in force at the time of completion.
Where such amounts cannot be determined with exact precision at the time of publication, their existence and nature are hereby disclosed, and the agency undertakes to provide the buyer, prior to any contractual commitment, with the corresponding breakdown and calculation.
If mortgage financing is required, valuation costs, banking conditions and related expenses shall be determined by the financial institution chosen by the buyer, as well as any administrative or other costs legally payable by the buyer.
This offer is provided for informational purposes only and is subject to possible errors, price changes, availability, omissions and/or withdrawal from the market without prior notice.
Furniture, fittings and other items shown in images are not necessarily included in the offer, unless expressly stated in the purchase agreement.
Property information sheet and additional documentation are available to consumers upon request.
Similar properties